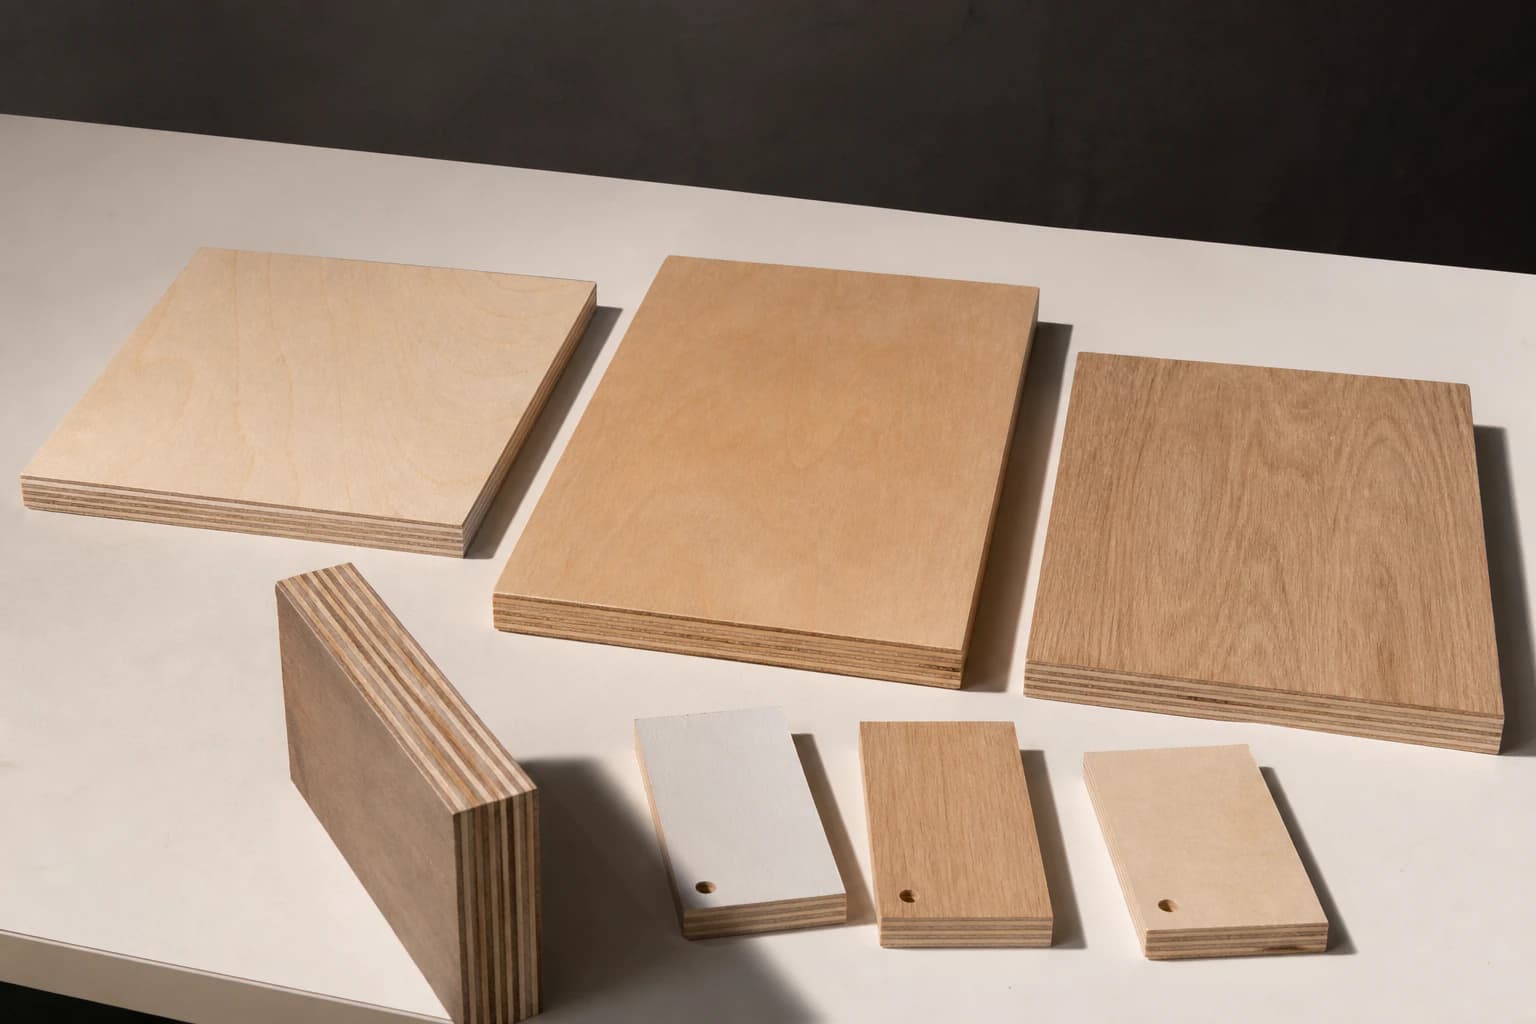
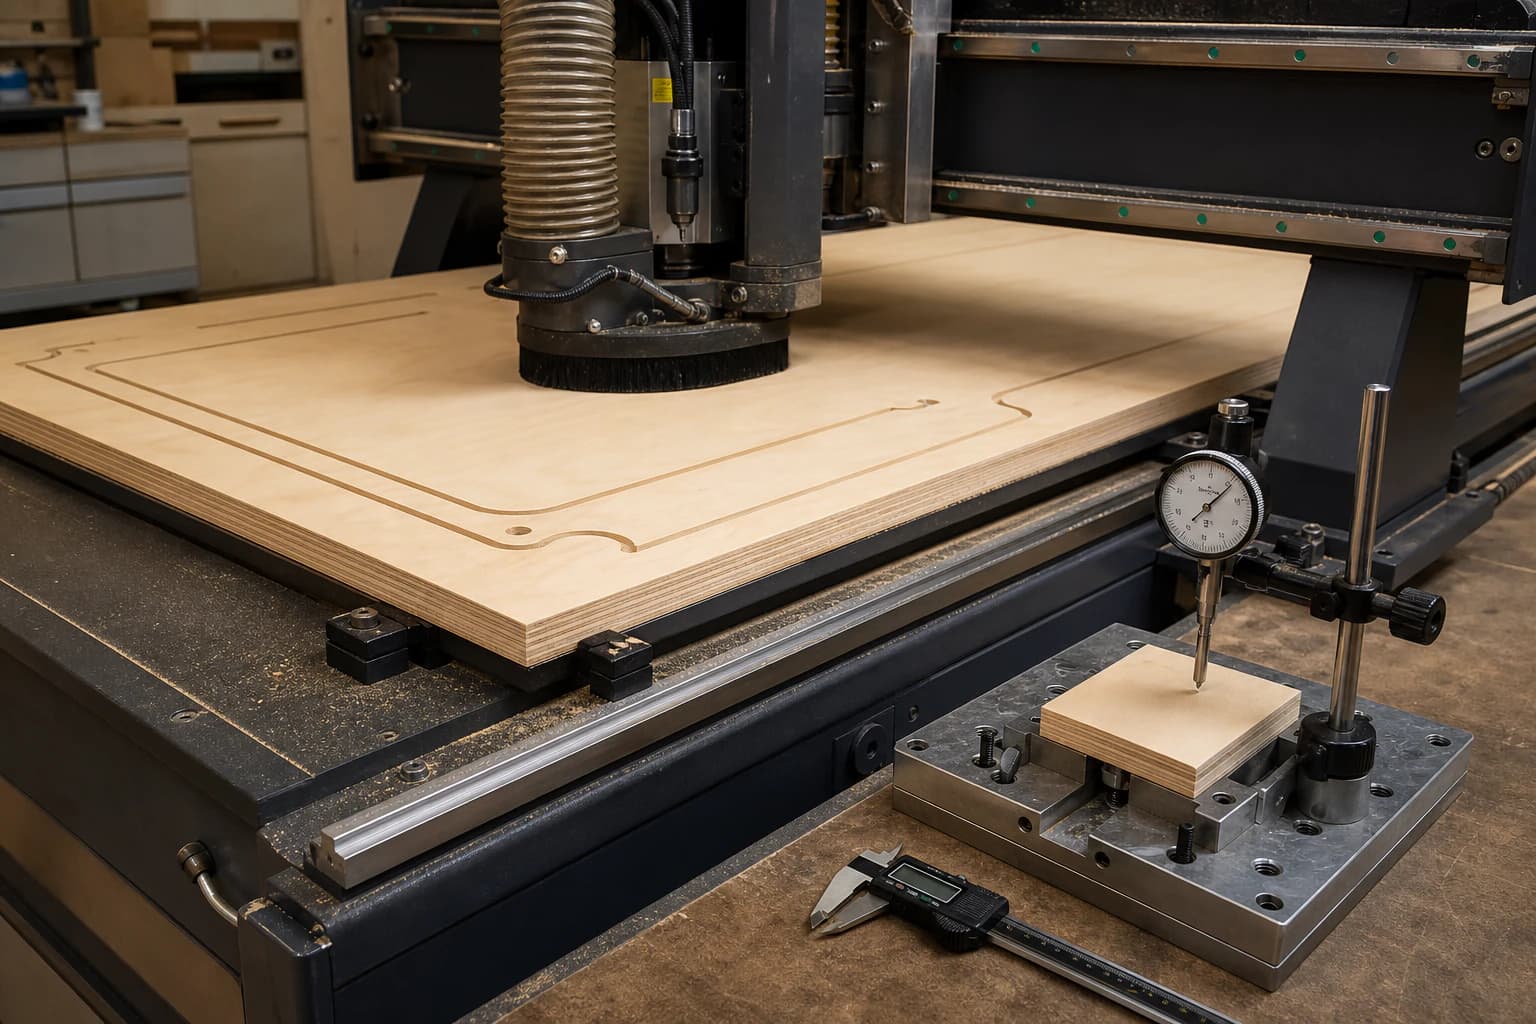
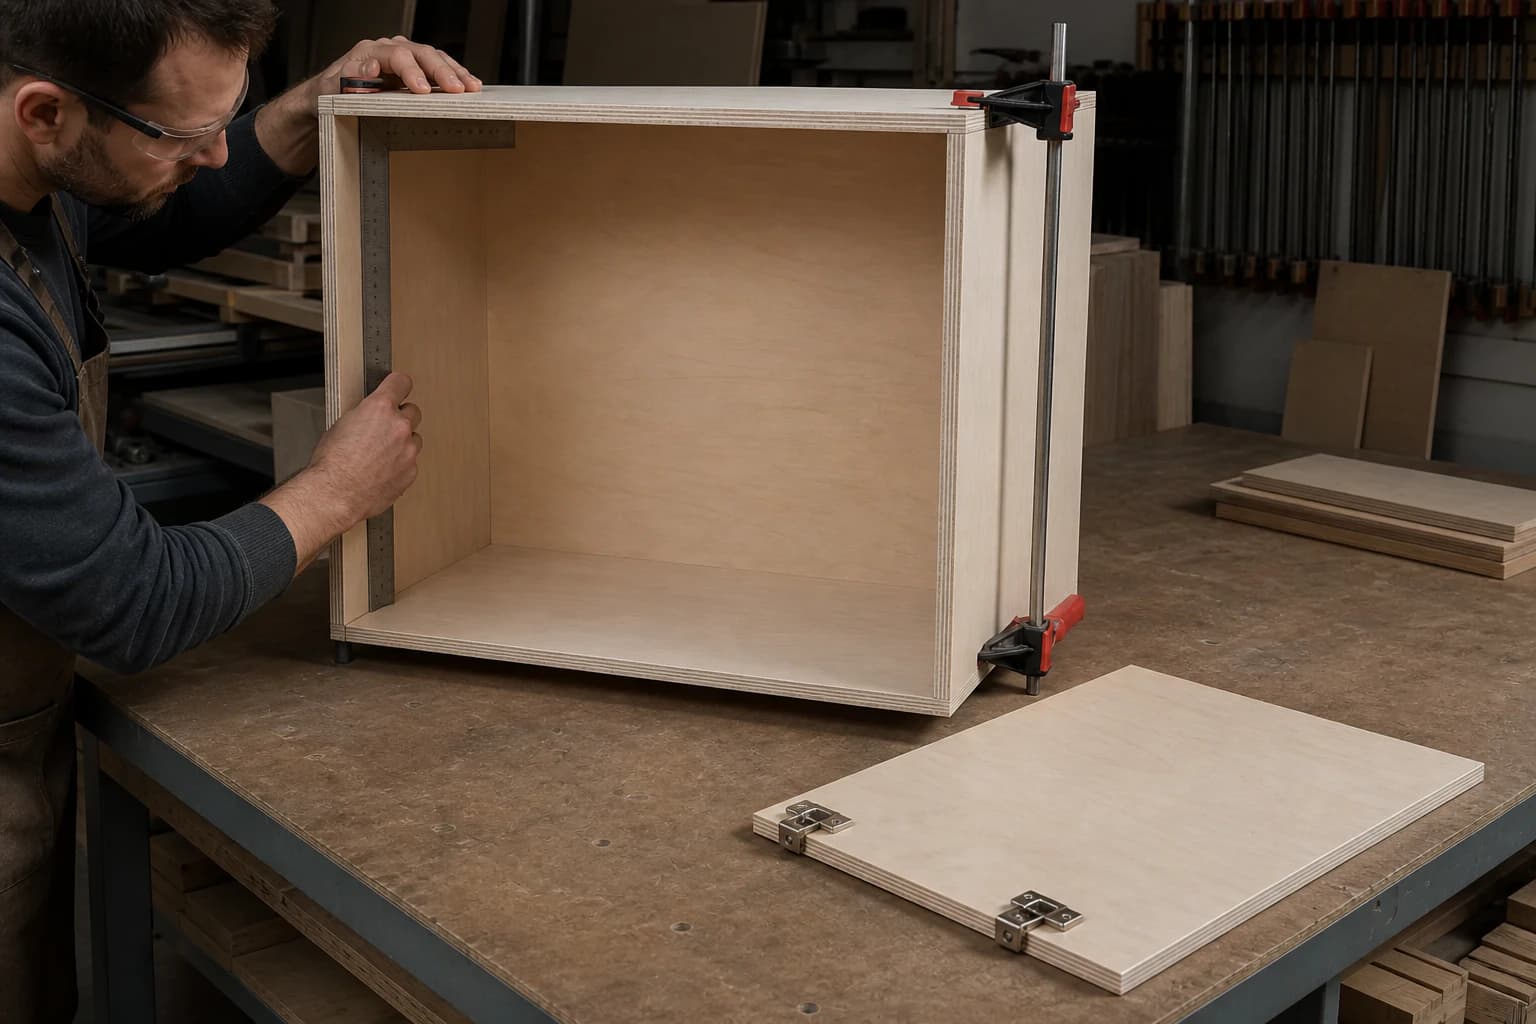
| Product construction | Paint-ready face over a disclosed poplar or combi furniture core. | Selected furniture face over a calibrated poplar/eucalyptus/combi core. | Selected hardwood or birch face over a balanced high-ply precision core. |
|---|
| Face veneer species | Poplar or buyer-approved light hardwood for concealed or painted parts. | Selected poplar, eucalyptus or light hardwood matched to an approved finish sample. | Selected hardwood or birch matched to the accepted colour and figure range. |
|---|
| Back veneer species | Utility back balanced for concealed assembly. | Selected balancing back for recurring cabinet components. | Buyer-approved balancing back for visible-edge precision parts. |
|---|
| Face/back grade reference | BB/CC or buyer-specified utility grade; grading convention stated in the quotation. | B/BB or BB/BB grade with agreed visible-defect limits. | A/B or custom visible-face grade matched to the approved master sample. |
|---|
| Face veneer thickness/reference | Commercial veneer thickness confirmed on the approved sample. | Selected veneer thickness with the required sanding allowance. | Precision face veneer thickness confirmed after finishing trials. |
|---|
| Core species | Poplar or economical combi. | Poplar/eucalyptus/combi selected for machining and weight. | Selected hardwood, birch or buyer-approved high-ply construction. |
|---|
| Core construction | Repair-limited utility core for hidden or painted components. | Calibrated low-gap furniture core with controlled repairs. | Balanced high-ply core for visible edges and repeated CNC machining. |
|---|
| Lay-up / ply schedule | Thickness-specific ply schedule recorded with sample approval. | Balanced ply schedule fixed for recurring cabinet production. | High-ply schedule confirmed by actual thickness and first-article result. |
|---|
| Core gap / overlap / repair limits | Utility gap, overlap and repair limits agreed from a full-edge sample. | Tighter measurable edge limits checked during batch inspection. | Visible-edge limits, permitted repairs and prohibited substitutions stated in the order. |
|---|
| Bond / exposure requirement | Interior or MR bond for dry concealed furniture; exterior bond when the end use requires it. | MR or exterior bond selected for the manufacturing process and destination. | Buyer-specified bond matched to finishing, machining and required test documents. |
|---|
| Emission requirement | E1 testing can be arranged for the confirmed glue and panel construction. | E0/E1 or applicable TSCA Title VI/CARB requirements selected by destination. | NAF/ULEF or a buyer-specified method considered for the confirmed construction. |
|---|
| Surface preparation | Raw sanded or paint-preparation substrate. | Calibrated fine-sanded, veneer-ready or overlay-ready substrate. | Precision-sanded face and edge sample for visible or high-finish parts. |
|---|
| Paint / veneer / overlay preparation | Primer and filler trial completed before full production. | Paint, veneer-press or overlay trial approved before production. | Finish system, adhesive, press cycle and appearance master confirmed with the buyer. |
|---|
| Standard formats | 1220×2440 and 1250×2500 mm. | 1220×2440 and 1250×2500 mm; nominal 4×8 checked against the metric order. | 1220×2440 and 1250×2500 mm precision parent panels. |
|---|
| Project / oversize formats | Cut parts from standard sheets. | 1525×3050 mm after press capacity, flatness, handling and packing review. | 1525×3050 and 2100×2800 mm after construction and logistics confirmation. |
|---|
| Thickness range | 3–25 mm standard production range. | 4–30 mm selected production range. | 6–30 mm precision construction; 9/12/15/18 mm confirmed separately for critical furniture parts. |
|---|
| Thickness tolerance | Target ±0.50 mm, measured after sanding at agreed points. | Target ±0.30 mm for selected ranges after calibration. | Target ±0.20–0.30 mm after first-article capability confirmation. |
|---|
| Length / width tolerance | Panel tolerance agreed before cutting yield is calculated. | EN 315-aligned or buyer-specified tolerance with the measurement method stated. | Parent-panel and finished-part dimensions controlled as separate tolerances. |
|---|
| Squareness / edge straightness | Commercial order tolerance with edge damage excluded from measurement. | Squareness and straightness measured before nesting. | Drawing datum, squareness and edge straightness verified on the first article. |
|---|
| Flatness acceptance | Flat on supports under an agreed visual acceptance. | Straightedge/support method and maximum deviation stated in the inspection plan. | Assembly fixture and part-level flatness approved before full production. |
|---|
| Moisture target | 8–12% target for dry interior production. | 6–10% target with conditioning and packing checks. | 5–9% target coordinated with the finishing room and destination climate. |
|---|
| Density range | 480–620 kg/m³ construction range. | 520–680 kg/m³ order range according to the selected core. | 580–740 kg/m³ confirmed range for precision or high-ply construction. |
|---|
| Actual sheet-weight confirmation | 18 mm sheet weight calculated from actual size and confirmed density. | Sample sheet weighed before container planning. | Part and parent-sheet mass checked for hardware, handling and payload calculations. |
|---|
| Sanding / calibration | Utility sanding with grit stated in the quotation. | Two-face calibration and fine sanding matched to the finish trial. | Precision calibration, face protection and edge break defined by drawing. |
|---|
| Cut / CNC options | Panel cutting after tooling and support review. | CNC nesting, datum, tool path and chip-out sample approved. | Repeated CNC production checked against the approved first article and current drawing. |
|---|
| Drilling options | Hole diameter and exit-face quality checked on a sample. | Boring pattern, datum and exit-face support checked on the first article. | Multi-spindle or CNC drilling position and hardware fit verified in the assembly fixture. |
|---|
| Fastener / screw-holding checks | Fastener selected by the project; test type, pilot hole and edge distance are stated. | Fastener type, pilot hole and edge distance tested on the chosen construction. | Hardware joint and repeated installation trial checked with production samples. |
|---|
| Exposed-edge requirement | Edges normally concealed or filled before painting. | Selected core edge can be banded, veneered or locally exposed after sample approval. | Visible edge treated as an appearance surface with agreed repair and finish limits. |
|---|
| Laminating / veneering readiness | Surface cleanliness and moisture checked before finishing. | Bonding trial covers adhesive spread, pressure and telegraphing. | First-piece peel or appearance check completed before protected storage. |
|---|
| Finished-part tolerance / drawing reference | Finished-part dimensions supplied by buyer drawing. | Critical holes, rebates and perimeter datum listed by drawing revision. | Inspection frequency agreed for every critical finished-part dimension. |
|---|
| Approved face/core sample | Face and full-edge sample approved before order. | Face, core and machining sample retained for repeat orders. | Master panel, finish sample and assembled reference retained for repeat production. |
|---|
| First-article inspection | First cut checks edge quality, dimensions and visible defects. | First nested sheet checks routing, drilling, surface and assembly fit. | First complete kit checks finish, hardware fit and visible edges. |
|---|
| Batch inspection plan | Visual, dimensional, moisture and packing checks. | Defined sampling frequency for calibration, machining and face/core defects. | Inspection covers machining consistency, kit traceability and approved material changes. |
|---|
| Part labelling / nesting / kit sequence | Basic part marks kept off visible faces. | Nesting map, part ID and kit grouping agreed. | Drawing-revision labels, kit sequence and replacement-part identity retained. |
|---|
| Applications | Painted carcasses and concealed furniture components. | Recurring cabinetry, joinery and CNC-cut fit-out parts. | Visible-edge furniture, precision fixtures and high-finish components. |
|---|
| Target markets | Middle East, Latin America and value-focused furniture factories. | Australia, Central Asia and repeat export manufacturers. | Specification-led furniture buyers across the main export markets. |
|---|
| Certification / test requirement | Bond or emission testing for the confirmed construction. | EN dimensional, bond and emission tests or TSCA/CARB documentation on request. | Destination test documents, chain-of-custody claim and approved sample confirmed together. |
|---|
| Packaging | Flat pallet, dry wrap and face separator where needed. | Aligned supports, clean cover and corner protection for calibrated sheets. | Finish-face protection, edge guards, kit labels and correctly spaced supports. |
|---|
| MOQ | One production lot; mixed thicknesses reviewed before quotation. | One export pack or an agreed repeat-order quantity. | MOQ confirmed after finish, machining and required test documents are agreed. |
|---|
| Loading quantity / payload | Calculated from panel dimensions, density, thickness mix and legal payload. | Weighed sample and pack support spacing used for the container plan. | Part kits, face protection and destination limits determine final loading quantity. |
|---|
| Lead time | 25–35 days after specification and deposit confirmation. | 30–45 days after sample and document requirements are confirmed. | 40–60 days after first-article and finish approval. |
|---|
| Quotation unit | USD/m³; cut parts quoted from buyer drawings. | USD/m³ with machining quoted separately when required. | USD/m³ for parent panels or a drawing-based quotation for processed parts. |
|---|
| Batch identity / approved changes | Face and core substitutions require written buyer approval. | Batch number links material, inspection and packing records. | Changes to face, core or process require a new buyer approval when they affect the agreed result. |
|---|