CUZIPLYFactory-direct plywood
Get a quote
CONCRETE FORMWORK / APPLICATION GUIDEFINISH → SYSTEM → PANEL → SITE CYCLE

Formwork Plywood for Concrete Pour, Finish and Site Reuse

CUZI PLY formwork plywood is selected for wall, slab, column, beam and modular shuttering systems by matching the required concrete finish with the working overlay, core and lay-up, exterior bond, panel thickness, supported joints, sealed edges, site-cut treatment, release agent and handling cycle. Typical film-faced options cover 90–220 g/m² phenolic paper, 9–25 mm thickness, 1220×2440 and 1250×2500 mm formats and 8–12% moisture; project formats and qualification processes are confirmed against the drawing, finish reference, quantity and destination.

  • 90–220 g/m² phenolic film options
  • 9–25 mm typical thickness range
  • 1220×2440 and 1250×2500 mm conventional formats
  • 8–12% moisture for the stated export construction
Applications
Walls, slabs, columns, beams and modular shuttering
Panel options
Film Faced, HDO/MDO and project-specified overlay systems
Site controls
Supports, joints, ties, cuts, release agent, cleaning and storage
Quotation input
Drawing, finish reference, quantity, destination and delivery date
FORMWORK ORDER INPUTS

Define the pour, finish and formwork system before selecting the panel.

These ten inputs connect the project drawing to a comparable plywood quotation and site-use plan.

  1. 01

    Concrete finish

    What surface appearance, joint line and patch tolerance does the project accept?

    Approved finish reference
  2. 02

    Element

    Is the pour a wall, slab, column, beam or special geometry?

    Element and panel orientation
  3. 03

    Formwork system

    Which framed, table, modular or site-built system carries the panel?

    System drawing and responsible designer
  4. 04

    Panel support

    Where are bearers, walers and panel joints supported?

    Support and joint map
  5. 05

    Ties and fixings

    Where are ties, screws, clamps and penetrations placed?

    Connection and hole plan
  6. 06

    Cutting and drilling

    Which edges, holes and corners will be opened on site?

    Fabrication and resealing plan
  7. 07

    Release agent

    What agent, application rate and panel compatibility are specified?

    Approved agent and application method
  8. 08

    Site cycle

    How will panels be stripped, cleaned, dried, inspected and retired?

    Site-use and inspection plan
  9. 09

    Storage

    How are packs supported, covered and ventilated between pours?

    Storage arrangement
  10. 10

    Destination documents

    Which project, market or buyer documents are required?

    Document schedule
PLYWOOD IN USE

Read panel seams, walers, ties and braces as one formwork system.

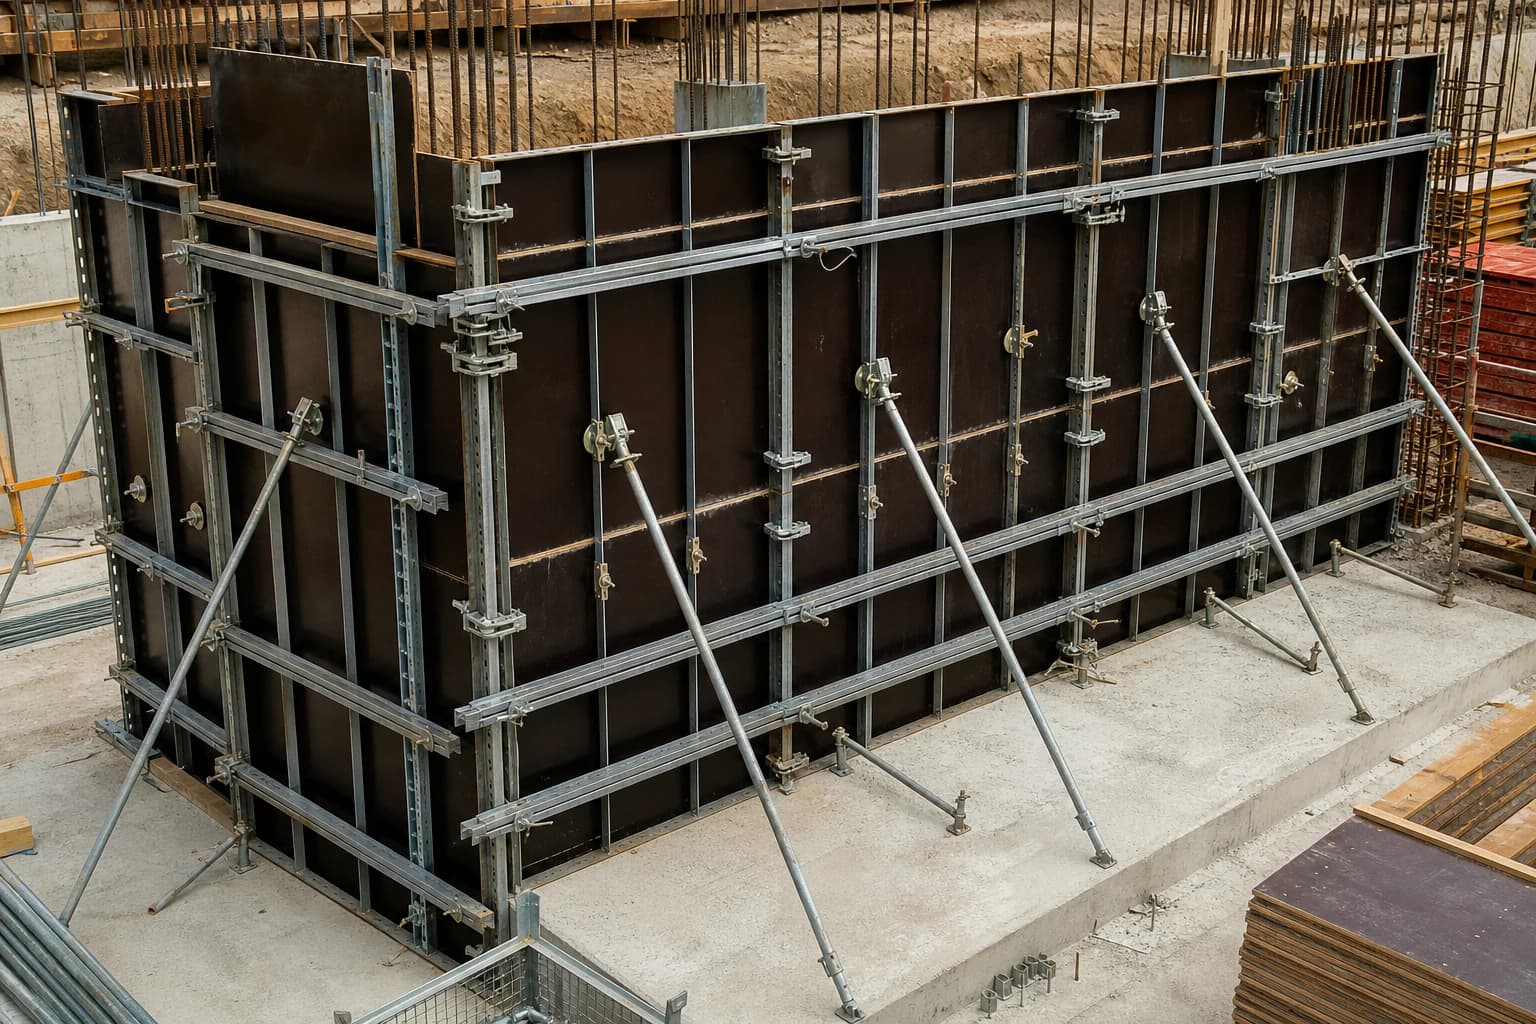
Complete wall formwork assembly with film-faced plywood fully supported by steel frames, walers and braces
Plywood in useThe supported wall form connects panel seams, walers, ties and braces to the pressure and member sizes controlled by the responsible formwork design.
FORMWORK SYSTEMS

Match the plywood construction to the element and support geometry.

Wall forms

Control joint lines, ties, walers and face continuity against the specified wall finish.

Panel selection
Film Faced Plywood, HDO/MDO or a named project overlay matched to the finish reference.
Project coordination
The formwork designer specifies wall pressure, pour rate, bracing, ties and support geometry.

Slab / table forms

Confirm joist direction, bearing at every seam, deflection criteria and stripping sequence.

Panel selection
Select the panel construction and thickness from the confirmed support centres, finish and handling duty.
Project coordination
The project drawing provides support spacing, load criteria and stripping sequence.

Column / beam forms

Review narrow strips, corners, tie congestion and repeated edge exposure.

Panel selection
Include the cut plan, corner detail, drilled holes and site resealing method in the order brief.
Project coordination
The engineered formwork design provides corner, pressure, bracing and connection details.

Framed modular systems

Match panel dimensions, hole pattern and replacement rules to the proprietary frame.

Panel selection
Approve the exact panel/frame interface, machining drawing and reference sample.
Project coordination
The frame supplier or system designer confirms panel compatibility and replacement rules.

Special / curved or cut panels

Define bend direction, radius, segmented joints, machining and finish acceptance.

Panel selection
Select a project substrate or overlay after drawing and mock-up review.
Project coordination
The project designer coordinates curved geometry, support, joints and field assembly.
CONCRETE-FACE QUALITY

Use an approved concrete reference to define the required result.

Concrete face quality controls
ResultProduction and site controlAcceptance check
Joint imprintCarry seams on the frame, define the gap and sealant or tape method, then review the first pour.Seams remain level, supported and sealed within the approved finish reference.
Surface textureApprove the film family, face condition and release-agent combination with a concrete sample.The physical sample establishes texture and gloss together with the named overlay.
Patch transferRecord face repairs and core patches visible through the overlay before approval.Transferred marks remain within the accepted concrete-finish class.
Film continuityInspect scratches, burns, pinholes and local lifting before every reuse decision.The film remains continuous and capable of repeating the approved finish.
Release compatibilityUse the nominated agent and application rate on the approved panel construction.The stripped surface is clean and free from residue, staining and release damage.
Repeat consistencyCompare each stripped face with the approved reference and actual panel condition.The next-pour decision follows the inspected face, edges, holes and flatness.
PLYWOOD IN USE

A site cut creates a new exposed edge and a new inspection point.

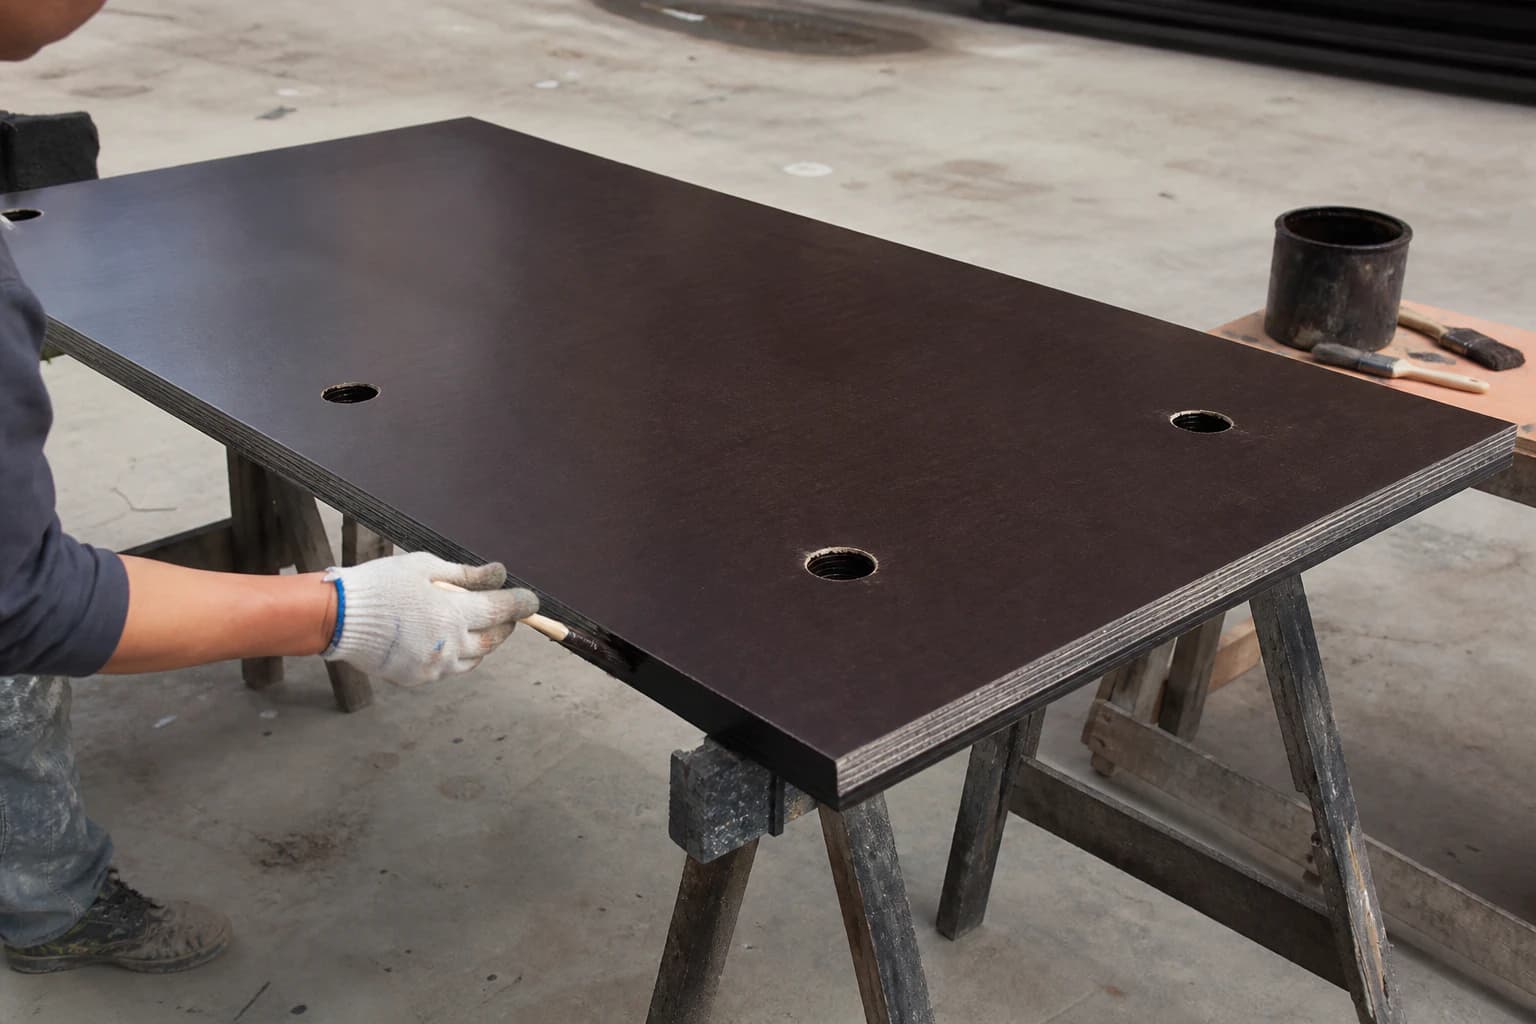
Worker applying waterproof edge-sealing paint only to a freshly cut film-faced plywood edge on aligned trestles
Plywood in useWaterproof edge-sealing paint is applied to the opened veneer edge; the factory film face remains clean.
TEN-STEP SITE CYCLE

Protect the panel from delivery through the next-pour inspection.

  1. 01

    Delivery

    Check pack support, wrap, corners, moisture signs and transport damage before acceptance.

  2. 02

    Covered storage

    Keep panels flat, off the ground, evenly supported, protected from rain and ventilated.

  3. 03

    Cutting and drilling

    Use a documented cut list and clean tools; identify every exposed edge and hole.

  4. 04

    Factory edge sealing

    Confirm the factory coating colour, coverage, cure and inspection on original edges.

  5. 05

    Site-cut sealing

    Dry and clean opened veneers, then apply compatible waterproof edge-sealing paint to the specified coats and cure.

  6. 06

    Release-agent application

    Apply the nominated compatible product evenly without pooling or contamination.

  7. 07

    Place, pour and strip

    Follow the responsible formwork plan for ties, bracing, pressure, pour rate and stripping.

  8. 08

    Clean and dry

    Remove residue without cutting the overlay, then allow faces and edges to dry.

  9. 09

    Inspect

    Record face wear, edge swelling, flatness, holes, corners, bond condition and repair history.

  10. 10

    Reuse or retire

    Release the next use only when the panel and project acceptance criteria still align.

PANEL OPTIONS

Choose the surface and plywood construction for the defined formwork system.

Film Faced Plywood

Phenolic film-faced construction for wall, slab and general shuttering with a defined finish and site cycle.

Specify
Film family and weight, face/back, core, exterior bond, thickness, tolerance, sealed edges and sample.
View specifications

HDO/MDO Plywood

The drawing or finish brief explicitly calls for an HDO/MDO overlay system.

Specify
Overlay identity, substrate, bond, edge treatment and finish reference.
View specifications

Project-specified panel

A proprietary frame, nominated substrate, curved geometry or special face system governs.

Specify
Responsible designer, system drawing, required documents, mock-up and approval method.
View specifications
SITE RISKS & PREVENTION

Protect the concrete finish, panel edges and supported formwork system.

Formwork site risks and prevention
Observed conditionLikely causePrevention and response
Face wearAbrasive cleaning, dragging or exhausted overlayCompare with the approved surface and retire before substrate exposure affects the finish
Edge swellingWater entry or incomplete resealingInspect original and site-cut edges after wet exposure
Site-cut water entryOpened veneers left unsealedClean, dry and reseal cuts, holes and damaged corners promptly
DelaminationBond, moisture exposure or handling falls outside the selected constructionQuarantine the panel and inspect the bond, core and exposure history
Imprint / patch transferFace repair or debris transfers into concreteApprove a face reference and inspect before the pour
Bow / twistUneven support, moisture imbalance or damaged stackingStore flat on aligned supports and reject unstable panels
Fastener damageOver-driving, poor edge distance or repeated hole wearFollow the system connection detail and inspect holes
Poor cleaningConcrete residue or aggressive tools damage the filmUse the agreed cleaning method after stripping
Unsupported jointsPanel seams fall between supportsMap every joint to adequate bearing before fixing
Improper storageGround contact, trapped moisture or point supportKeep packs dry, ventilated, flat and evenly supported
PLYWOOD IN USE

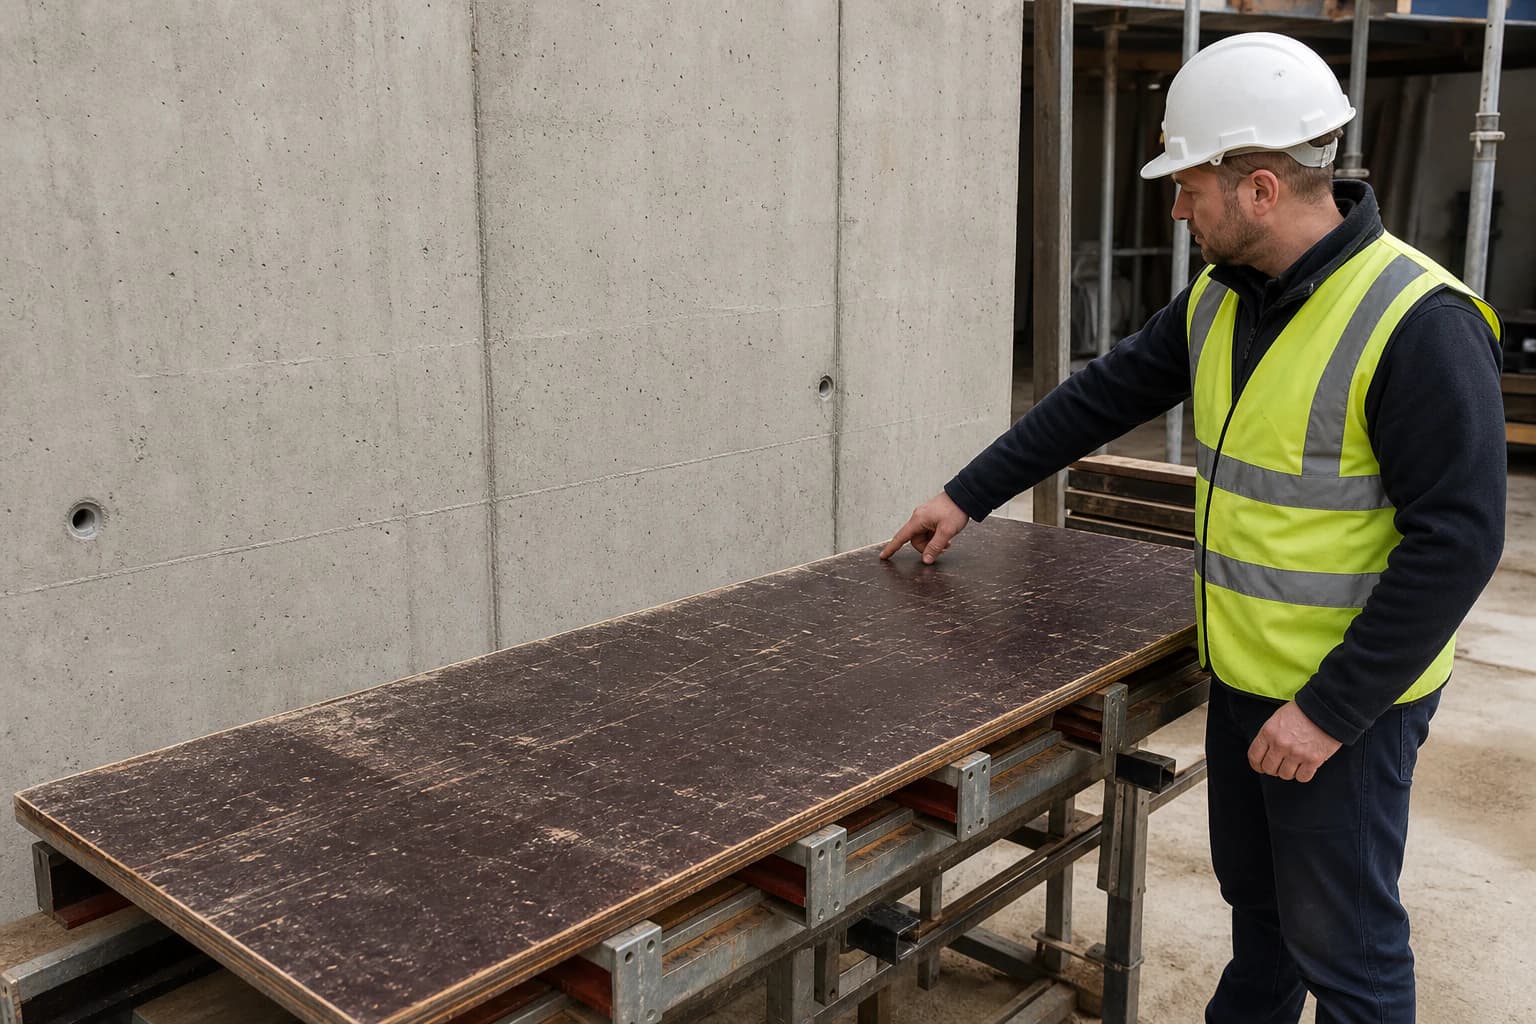
Compare the stripped concrete face with the actual panel condition.

Site inspector comparing a stripped concrete face with a fully supported used film-faced plywood panel
Plywood in useConcrete-face acceptance and panel reuse are checked together against the approved finish, film, edges, holes, flatness and bond condition.
STANDARDS & DOCUMENTS

Select the bond, tolerance, formply and project documents required for the order.

Source record 01

ISO 12466-1:2007

Plywood bonding quality test methods

Status
Current; confirmed 2018 and under review
Applies to
A nominated bond-test method for the selected panel construction.
Coordinate with
Coordinate the bond result with the separate formwork design and site-use plan.
Official source
Source record 02

BS EN 314-1:2004 / BS EN 314-2:1993

Bonding test methods and requirements

Status
Current; Part 1 under review
Applies to
Project-specified bond testing and bonding-class requirements for the ordered construction.
Coordinate with
State the EN 314 test and class directly in place of commercial WBP shorthand.
Official source
Source record 03

BS EN 315:2000

Plywood dimensional tolerances

Status
Current
Applies to
Dimension and tolerance requirements for the agreed panel construction.
Coordinate with
Coordinate panel tolerances with frame geometry, joints, ties and the finished concrete reference.
Official source
Source record 04

AS 6669:2016

Plywood formwork

Status
Current; project confirmation required
Applies to
Australian formply specification for a construction qualified to the standard.
Coordinate with
The quotation identifies the exact AS 6669 product construction and qualification documents where specified.
Official source
Source record 05

ACI PRC-347-14(21)

Guide to formwork for concrete

Status
Current guide page checked
Applies to
Project discussion of design, construction, materials, coatings and release agents.
Coordinate with
The responsible designer and site procedures govern the actual system.
Official source
PLYWOOD IN USE

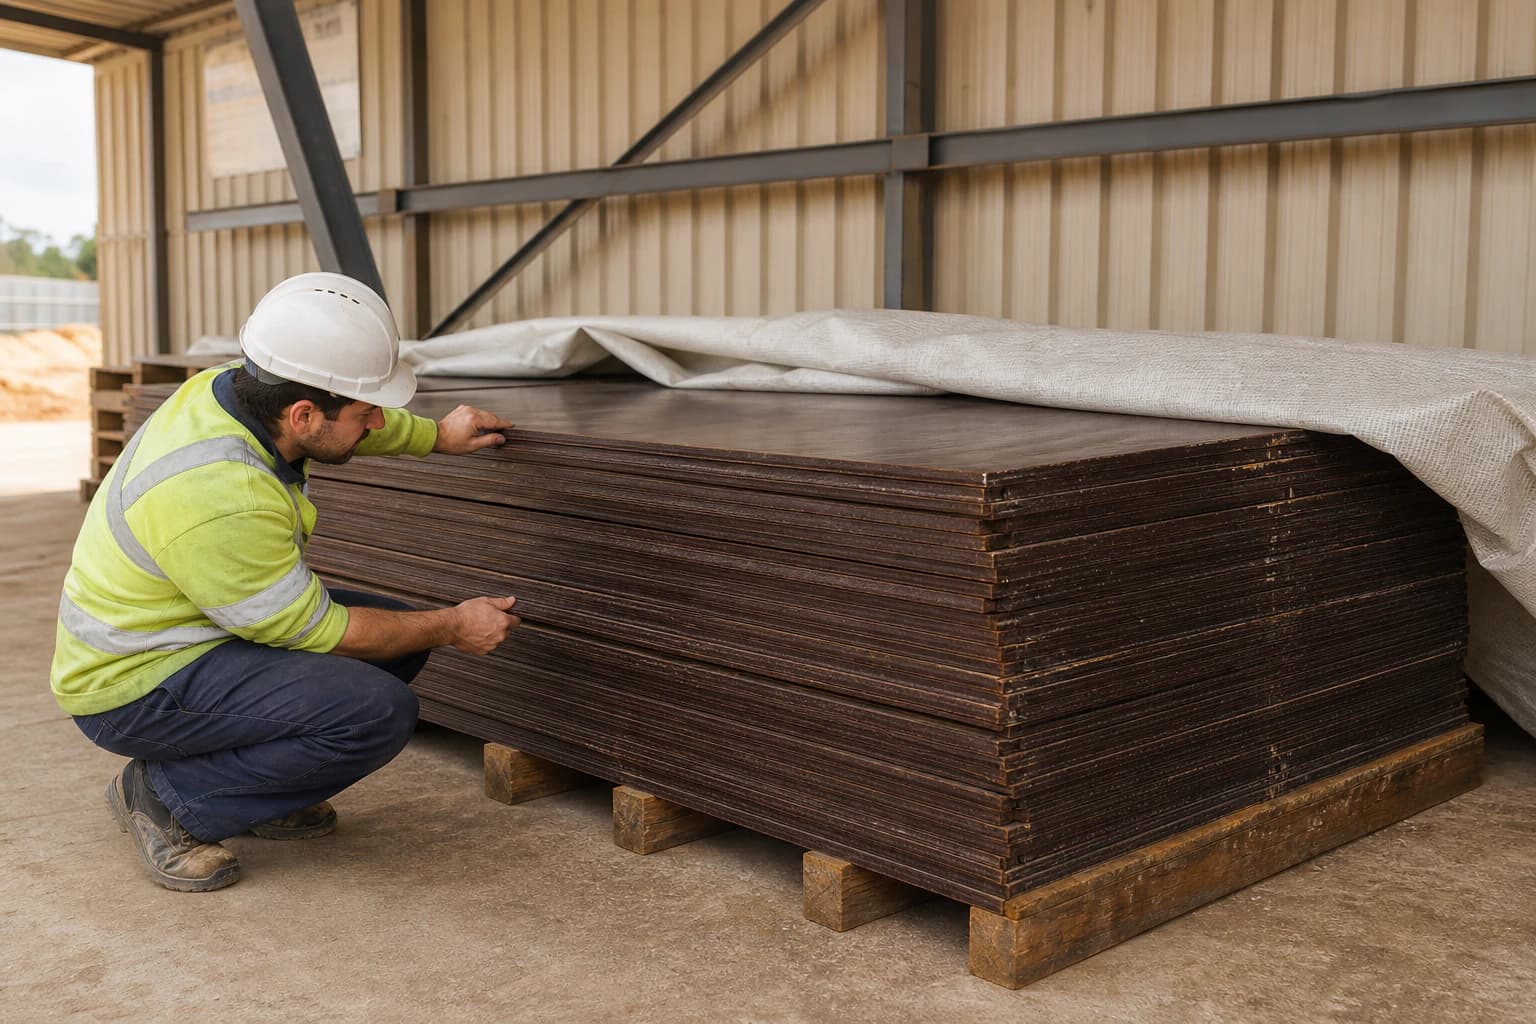
Dry, aligned support protects flatness between pours.

Used film-faced plywood stored flat off the ground on aligned bearers under a ventilated cover
Plywood in useA ventilated cover and continuous aligned bearers protect faces, edges and pack stability without trapping moisture.
PRE-POUR & REUSE CHECKLIST

Confirm panel condition and site details before closing the form.

  1. Approved panel and concrete-face references available
  2. Support and joint map signed off
  3. Tie, fixing, hole and cut plan issued
  4. Factory edge coating continuous and cured
  5. Site cuts and holes resealed before exposure
  6. Release agent identity and application agreed
  7. Faces clean before closing the form
  8. Stripped panel dried before stacking
  9. Damage and repair recorded by panel
  10. Reuse or retirement decision recorded before the next pour
FORMWORK PLYWOOD RFQ

Send the drawing, finish, panel and site-cycle requirements for quotation.

  1. Concrete finish
  2. Formwork type
  3. Wall / slab / column / beam
  4. Support centres
  5. Joint support
  6. Ties / fixings
  7. Panel size
  8. Thickness
  9. Cutting / drilling
  10. Edge treatment
  11. Release agent
  12. Reuse expectation
  13. Cleaning / storage
  14. Quantity
  15. Destination
  16. Required documents
  17. Target date

Product/application: Film Faced Plywood · Destination: confirm with inquiry · Shipping basis: Recommended from project and destination details.

FORMWORK QUESTIONS

Answers for panel selection, concrete finish, edge sealing, reuse and standards.

DECISION QUESTIONS

Before the purchase order

Choose the right specification.

How is the correct film faced plywood selected for concrete formwork?

Start with the concrete-finish reference and formwork drawing, then specify the film family and nominal weight, face/back arrangement, core and lay-up, exterior bond, thickness and tolerance, original edge seal, site-cut resealing, release agent and inspection plan. Film colour remains one appearance choice within that complete construction.

How many pours can film faced plywood complete?

Reuse is established from the approved panel construction and the actual formwork system, concrete, release agent, stripping, cleaning, opened-edge repair and storage practice. Inspect the film, edges, holes, flatness and bond condition before assigning the panel to the next pour.

Who sets formwork support centres and concrete pressure?

The responsible formwork designer or project authority sets the system geometry, pressure, bracing and connections. The panel file answers the agreed material inputs.

What happens after a panel is cut or drilled on site?

The newly exposed veneers must be clean and dry, then promptly resealed with compatible waterproof edge-sealing paint to the specified coat, cure and inspection plans.

How should site cuts, drilled holes and damaged corners be protected?

Factory sealing protects the original edges. Newly exposed veneers should be clean and dry, coated promptly with a compatible waterproof edge-sealing paint, cured for the specified time and checked before concrete or weather exposure.

What should define a concrete-face sample?

Record the panel construction, release agent, concrete mix, form condition, pour and stripping conditions, then compare the result against a project-approved reference.

When should HDO/MDO be considered?

Use the HDO/MDO option when the project drawing or finish specification names a high- or medium-density resin-fibre overlay, or when its defined overlay and concrete-finish reference suit the project better than phenolic film.

How should panels be stored between pours?

Clean and dry them, stack flat on continuous aligned supports off the ground, protect them from rain while maintaining ventilation, and avoid trapped moisture or point loads.

How is EN 314 used in a formwork-plywood specification?

EN 314 provides the plywood bonding-quality test and class option for the ordered panel construction. The formwork drawing separately defines supports, ties, pressure, bracing and joints, while the project finish reference and site plan define pouring, stripping, cleaning and reuse inspection.

What information starts a formwork plywood RFQ?

Send the wall, slab, column or beam type; concrete-finish target; system drawing; support and joint layout; ties; panel sizes and thickness; cuts and holes; edge treatment; release agent; site cycle; quantity; destination; required documents and delivery date. We can then recommend the suitable panel construction and shipping basis.
Plywood enquiry

Tell us what you need.

Send concrete finish, formwork type, support and joint layout, ties, panel size and thickness, cuts and holes, edge treatment, release agent, expected site cycle, cleaning and storage, quantity, destination, required documents and target date. We will recommend the suitable panel construction, quotation basis and shipping term.

CHAT WITH CUZI PLY

By sending this request, you allow CUZI PLY to use the submitted details to respond. Read the Privacy Policy.