CUZIPLYFactory-direct plywood
Get a quote
PLYWOOD QUALITY GUIDEDIMENSIONS · SURFACE · SAMPLING · TESTSINSPECTION BEFORE SHIPMENT

Plywood Quality Inspection

Check the plywood you ordered against measurable requirements before shipment. A practical plan starts with the approved face and core construction, panel dimensions, moisture range and any bond or surface tests. It names the production lot, which panels or specimens will be inspected, how defects are classified and who decides acceptance. The report then connects actual readings, photographs, test results and any corrective work to the packed lot, so buyers can compare delivered panels with the approved sample and purchase specification.

Request an inspection plan
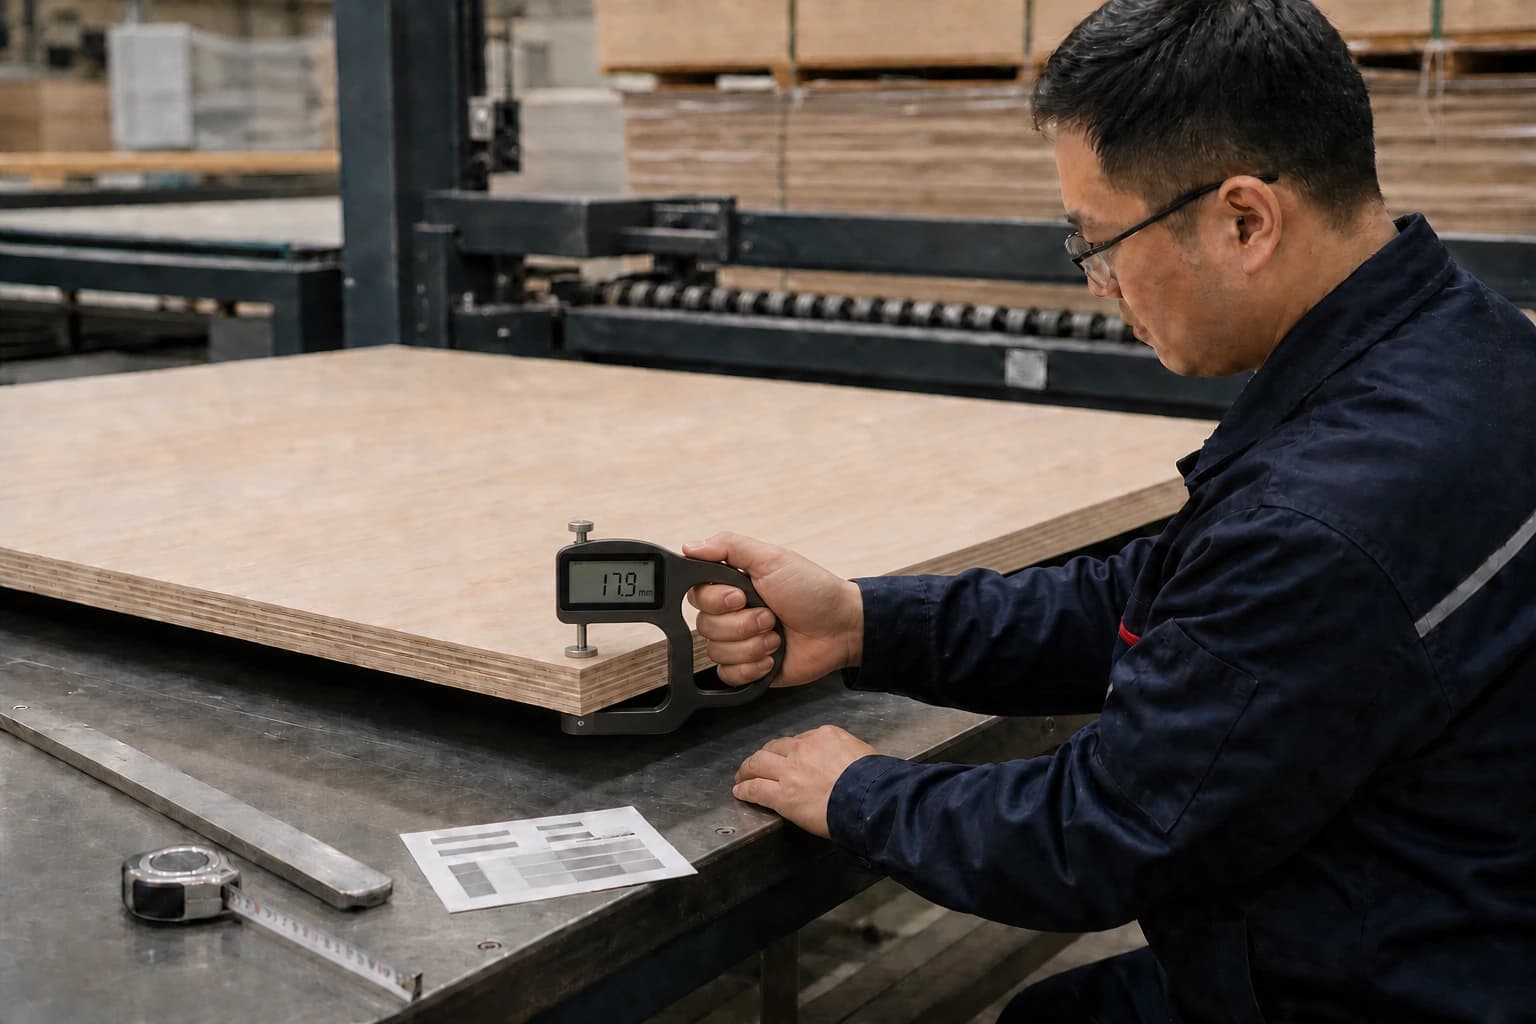
Quality inspector using a C-frame digital thickness gauge with aligned opposing anvils contacting both faces of a supported plywood panel and a 17.9 mm example readout
A thickness reading is recorded with its measurement position, tool and lot before comparison with the agreed tolerance.
Panel checks
Face, core, size, thickness, moisture and finish
Sampling
Defined lot, selected units and defect classes
Test records
Named methods, specimens and actual results
Shipment decision
Documented reinspection or accepted lot
BUYER QUESTIONS

What an inspection plan should answer.

What should a plywood quality inspection cover?

Check face and back grade, core construction, finished dimensions, thickness variation, squareness, flatness, moisture and relevant bond or surface properties against the ordered specification. Record the lot, sample locations, readings, defects and final decision.

Send the current specification, approved sample and quantity to define the inspection plan.

How do first-article, in-process and final-lot checks differ?

A first article confirms the reference construction; in-process checks monitor defined controls; final-lot checks apply the release plan to finished goods.

Name the timing, approval checkpoints and change trigger for each stage.

When should inspection be 100 percent rather than sampled?

Use full inspection where the ordered characteristic, risk, economics or buyer plan requires every unit to be checked; use sampling only under a documented lot and decision rule.

Classify each characteristic as full, sampled or specimen-based.

What does AQL mean for a plywood order?

AQL is an index used to select an attribute-sampling scheme for continuing lot inspection, not a universal allowance or promise about defect percentage.

Record the current standard edition and exact plan chosen for the order.

How are thickness, size, squareness and flatness checked?

Measure thickness at agreed edge and field positions with a verified gauge; record length and width along specified edges, and squareness and straightness by the nominated method. Check bow or twist on agreed supports after conditioning, then compare each recorded result with the order tolerance.

State the panel positions, support method and accepted limits in the inspection brief.

When is a laboratory or third-party inspector needed?

Use one when a regulation, product standard, buyer procedure, risk level or independent witness requirement calls for it.

Confirm method, specimen, lot, scope, report issuer and final approver.

What belongs in an inspection report and document pack?

Include the purchase specification and sample reference, production lot and sample selection, individual readings and photographs, defect counts by class, named test reports, treatment of any rejected material, release decision and pack identifiers. Keep the report number and issuer with each external test or certificate.

Agree report format and retention period with the order.

What happens when a lot misses the criteria?

Identify and isolate it, document the nonconformity and affected scope, review disposition authority, then rework/reselect if permitted and reinspect or retest before release.

Keep status visible until replace, reject or authorized release closes the NCR.
INSPECTION BRIEF

Agree the product, lot and acceptance limits before checking panels.

What to specifyInspection decisionReport entry
Product, application and destinationWhich checks, tests and documents applyApproved inspection brief
Approved specification revisionWhich measurable criteria controlControlled specification copy
Lot and quantityWhat forms one homogeneous inspection lotLot-definition record
Approved sample or drawingWhich visual or geometric reference is frozenReference identity and approval
Defect classesWhat is critical, major or minorDefect catalogue
Dimensions and tolerancesWhich points, tools and limits applyMeasurement plan
Appearance, workmanship and constructionWhich visible and destructive checks applyCheck sheet and sample plan
Moisture and densityWhich method, specimen and target applyPhysical-test plan
Bond, emission, structural, surface or treatment testsWhich methods, specimens and reports applyTest matrix
Sampling, level and AQL/LQ basisWhether full, lot-by-lot or isolated-lot inspection appliesSampling plan
Report and record retentionWhich records accompany the order or remain retrievableDocument register
Decision authority and concessionWho may release, reject or grant deviationApproval matrix
INSPECTION SEQUENCE

From approved sample to final lot decision.

  1. 01

    Freeze specification

    What is needed
    Buyer brief and current revision
    What happens
    Convert requirements into measurable checks
    Ready when
    No sampling before criteria approval
    Record
    Controlled inspection plan
    Checked by
    Buyer quality lead + supplier quality lead
  2. 02

    Define lot and unit

    What is needed
    Production batch, quantity and construction
    What happens
    Define one homogeneous lot and inspection unit
    Ready when
    Separate panels of different construction or batches
    Record
    Lot-definition record
    Checked by
    CUZI PLY quality lead
  3. 03

    Approve first article / reference

    What is needed
    Sample, drawing and planned construction
    What happens
    Confirm comparison reference and changes
    Ready when
    Production release waits for approval where required
    Record
    Approved reference file
    Checked by
    Buyer-named approver
  4. 04

    Choose full or sampled inspection

    What is needed
    Risk, lot, history and buyer procedure
    What happens
    Name inspection type, level and decision rule
    Ready when
    Agree the sampling plan before selection
    Record
    Sampling instruction
    Checked by
    Buyer quality lead
  5. 05

    Inspect appearance, construction and dimensions

    What is needed
    Selected units and approved criteria
    What happens
    Observe, measure and tally defects
    Ready when
    Nonconforming units isolated
    Record
    Inspection record
    Checked by
    Inspector
  6. 06

    Select specimens and tests

    What is needed
    Lot-linked samples and test methods
    What happens
    Prepare, identify and send or test specimens
    Ready when
    Confirm method and specimen identity
    Record
    Test/report references
    Checked by
    Laboratory or trained tester
  7. 07

    Control NCR and reinspection

    What is needed
    Defect tally and test results
    What happens
    Classify, contain, decide scope and recheck
    Ready when
    No unilateral relaxation
    Record
    Closed or open NCR file
    Checked by
    Named disposition authority
  8. 08

    Authorize the inspected lot

    What is needed
    Accepted lot and complete records
    What happens
    Record the decision and compile the reports
    Ready when
    Packing receives the identified accepted lot
    Record
    Release and report package
    Checked by
    Release authority
DIMENSIONAL STATION

Tie every reading to a position, instrument, condition and lot.

Quality inspector using a C-frame digital thickness gauge with aligned opposing anvils contacting both faces of a supported plywood panel and a 17.9 mm example readout
Supported panel thickness check

The opposing anvils contact the supported panel faces on one measurement axis. A 17.9 mm reading shows how thickness is recorded with panel position and instrument identity.

DIMENSIONAL AND PHYSICAL CHECKS

Record readings at defined positions and compare with the ordered limits.

PropertyWhat is measuredMethod or toolPanel positionsAgreed limitReport entry
LengthFinished panel lengthNamed tape or dimensional methodDefined edges and lot sampleOrder tolerance or named standardIndividual readings
WidthFinished panel widthNamed tape or dimensional methodDefined edges and lot sampleOrder tolerance or named standardIndividual readings
Thickness pointsThickness distributionVerified digital thickness gaugeCorners, edges and field positions defined in planOrder tolerance or test methodPoint map and readings
Within-panel thickness variationDifference among measured positionsSame instrument and controlled positionsOne panel position mapBuyer criterionCalculated spread
SquarenessDiagonal or prescribed methodEN 324-2 family or buyer methodSelected finished panelsOrder toleranceMeasurement sheet
Edge straightnessReference-edge deviationEN 324-2 family or buyer methodLong and short edgesOrder toleranceDeviation record
Flatness, bow and twistPanel geometry at inspection conditionApproved support/reference methodDefined faces and orientationsBuyer criterionGeometry observation
MoistureMoisture content of the selected constructionNamed reference or correlated screening methodDefined panels and locationsOrder or product requirementMethod and result record
Density or panel massMass-to-volume or declared panel massNamed balance and dimension methodDefined specimens or whole panelsProduct or order targetMass, dimensions and calculation
Surface calibration or roughnessSurface readiness or thickness calibrationApproved reference, gauge or roughness methodFace positions agreed by useApproved sample/orderObservation/readings
Groove or profileMachined geometryDrawing-based gauge or measurementStart, centre, end and critical featuresApproved drawingFeature record
Drilling or cut geometryHole, slot and cut dimensionsDrawing-based measurementCritical features and sample unitsApproved drawingFeature record
Oversize measurementLong/wide panel geometrySupported calibrated layoutFully supported panel positionsOrder toleranceOversize measurement record
Equipment and environmentInstrument identity and inspection conditionStatus check before useEvery applicable stationControl planTool ID, status and condition
APPEARANCE AND CORE

Compare the face with the sample and inspect the core at selected edges.

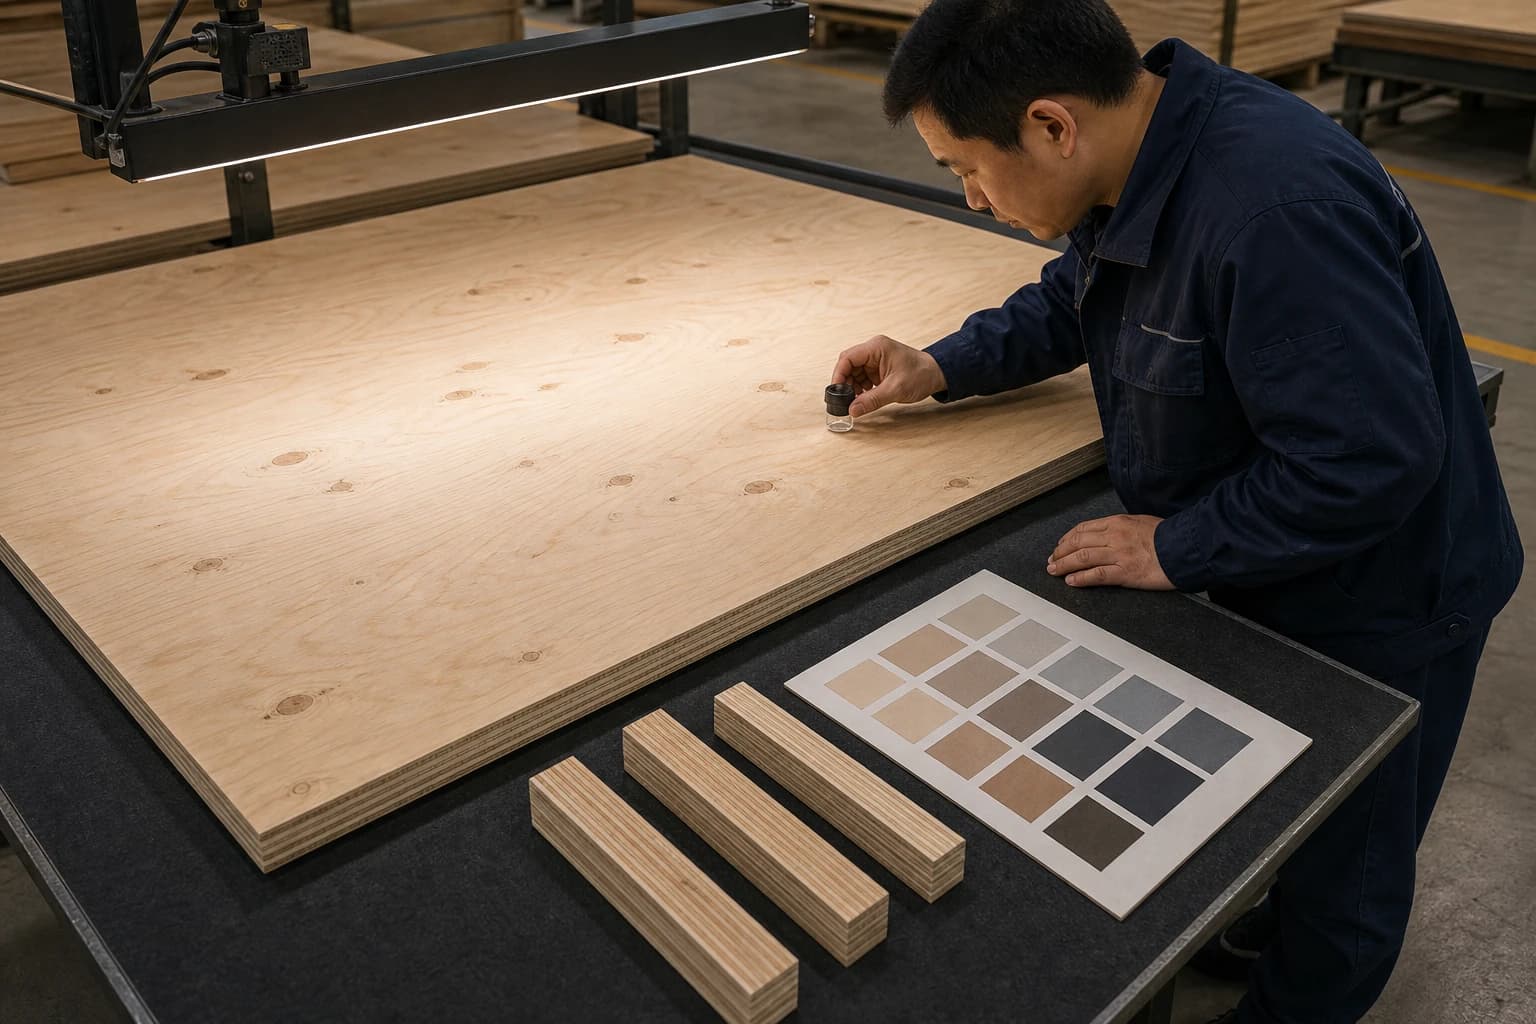
Inspector examining a fully supported plywood face with a loupe beside coherent cross-section samples and an unlabelled appearance reference board
Appearance and construction review

The face is compared with the approved appearance sample; edge and cross-section specimens reveal the selected core construction.

FACE, EDGE AND CORE

Inspect visible workmanship and sample the hidden construction.

PropertyHow to inspectCompare withReport entry
Face gradeVisual against named grade/referenceConfirm face identity and allowed featuresFace tally
Back gradeVisual against named grade/referenceConfirm back identity and limitsBack tally
Colour, grain and referenceVisual comparison under agreed conditionCompare to approved range/sampleComparison record
Repairs, plugs and patchesVisual and dimensional where specifiedCount/type/location against criteriaDefect tally
Splits, open defects and damageVisual plus measurement where neededClassify extent and severityDefect tally
Core gaps and overlapsEdge review or destructive sampleCompare internal construction with ruleSample record
Ply count and veneer thicknessEdge count or destructive specimenConfirm named constructionSpecimen record
Lay-up and grain orientationEdge/specimen plus production recordCheck ply sequence and grain directionConstruction record
Blister or delamination indicationVisual/tap/defined follow-upIdentify indication and escalateNCR or follow-up record
Glue bleed or telegraphingVisual against approved surface sampleClassify face effectSurface tally
Overlay defectsVisual and overlay-specific checksRecord pinholes, contamination, damage or texture variationOverlay tally
Factory edge sealVisual coverage/continuity checkConfirm ordered edge treatment identityEdge record
Treatment, machining and marking identityVisual/document matchConfirm nominated branch and lot identityIdentity check
Cleanliness, handling damage and segregationVisual and lot checkKeep accepted units protected and identifiableRelease tally
SAMPLING AND ACCEPTANCE

Choose full inspection, lot sampling or specific test specimens.

For continuing lot-by-lot attribute sampling, ISO 2859-1:2026 provides AQL-indexed plans. Isolated lots can use a separately selected procedure. Name the inspection level, defect classes and accept/reject numbers in the order.

Lot definition

What units share construction and production identity?

Plan
Define the homogeneous lot before drawing samples
Record
Lot register

Inspection unit

What is counted: sheet, pack, specimen or characteristic?

Plan
Name the unit for every decision
Record
Inspection plan

Defect classification

Which findings are critical, major or minor?

Plan
Use buyer-approved definitions with examples
Record
Defect catalogue

Inspection type and stage

First article, in-process, final lot or pre-shipment?

Plan
Identify timing and approval checkpoints
Record
Inspection schedule

Inspection level

Which standard/buyer level applies?

Plan
Select from named procedure and risk history
Record
Sampling instruction

Sample-size code

How is sample size derived?

Plan
Derive from lot, level and chosen standard edition
Record
Sampling worksheet

AQL, LQ or buyer basis

Is this continuing lot inspection, isolated lot or a buyer plan?

Plan
Use ISO 2859-1:2026, ISO 2859-2:2020 or the agreed buyer plan as applicable
Record
Plan reference

Sample selection

How are units chosen without convenience bias?

Plan
Document random/systematic selection and witness
Record
Selection record

Accept/reject rule

What counts lead to which decision?

Plan
Freeze accept/reject numbers and defect-class treatment
Record
Decision sheet

Switching, reinspection or isolated lot

What follows history or initial rejection?

Plan
Use the chosen standard/buyer procedure and authorized NCR option
Record
Disposition record
SPECIMEN + TEST

Keep specimen identity, preparation and result responsibility attached to the lot.

Laboratory technician positioning an identified plywood coupon in a controlled bond-test fixture beside conditioned specimens
Controlled specimen and bond-test process

Identified plywood coupons move through conditioning and the nominated test fixture with specimen, method and lot linkage preserved.

TESTS AND REPORTS

Match each test to its specimen, method, result and purchase requirement.

Test or documentWhen it appliesSpecimen or panelResult record
DimensionsNamed size/tolerance requirementFinished panelsPoint readings and disposition
Squareness / straightnessDrawing or panel standardFinished panelsGeometry record
MoistureProduct, process or destination requirementNamed panels/specimensMethod, condition and results
Density / massConstruction or panel-weight requirementSpecimens or whole panelsMass, volume and calculation
AppearanceGrade/reference requirementFaces, backs and edgesDefect tally
BondingNamed bond/use requirementLot-linked specimensMethod, requirement and results
EmissionMarket, buyer or project requirementExact construction specimensMethod, report and tested construction
StructuralDeclared-property or grade requirementSampling/specimens required by programmeReport and programme records
Overlay / surfaceFilm, laminate, coating or appearance triggerFace specimens/panelsSurface results/reference
SlipAnti-slip duty and declared methodPatterned face specimensReport and conditioning scope
FireProject/product fire triggerExact treated/finished assembly specimensTest/classification report
TreatmentPreservative or other treatment requirementTreated batch/specimensRetention, penetration or treatment records
Product / market certificationNamed standard, market or marking triggerExact product and scopeCertificate, licence, mark and scope
Third-party / accredited laboratoryIndependent inspection or regulated test requirementSelected units/specimensInspection or laboratory report
WHEN A PANEL FAILS

Separate affected material, decide corrective work and reinspect.

  1. Identify

    Describe finding against the exact criterion

    Lot status
    Hold affected unit/lot
    Record
    Observation, photo or reading
    Buyer decision
    Critical/major/minor rule
    Next step
    Isolate
  2. Isolate

    Segregate and identify affected scope

    Lot status
    Blocked
    Record
    Hold label and location
    Buyer decision
    Risk of mix or shipment
    Next step
    Record
  3. Record

    Open NCR with lot, units and criterion

    Lot status
    Blocked
    Record
    NCR and defect tally
    Buyer decision
    Buyer notification rule
    Next step
    Classify
  4. Classify

    Determine severity and affected scope

    Lot status
    Blocked or conditional
    Record
    Classification rationale
    Buyer decision
    Critical or agreed escalation
    Next step
    Review cause/scope
  5. Review cause and scope

    Trace changes and related lots through production records

    Lot status
    Blocked pending decision
    Record
    Investigation record
    Buyer decision
    Potential broader exposure
    Next step
    Disposition
  6. Rework or reselect if permitted

    Apply the approved corrective action

    Lot status
    Quarantined work-in-progress
    Record
    Rework/reselection record
    Buyer decision
    Buyer approval where required
    Next step
    Reinspect
  7. Reinspect or retest

    Apply the approved follow-up plan

    Lot status
    Pending
    Record
    New results linked to original NCR
    Buyer decision
    Rule for replacement sample or test
    Next step
    Disposition decision
  8. Concession, reject or replace

    Document accepted deviation or final rejection/replacement

    Lot status
    Released by concession or rejected
    Record
    Signed decision and document register
    Buyer decision
    Buyer controls any relaxed criterion
    Next step
    Close and label
LOT AND SHIPMENT

Match inspected panels to the pack labels and report.

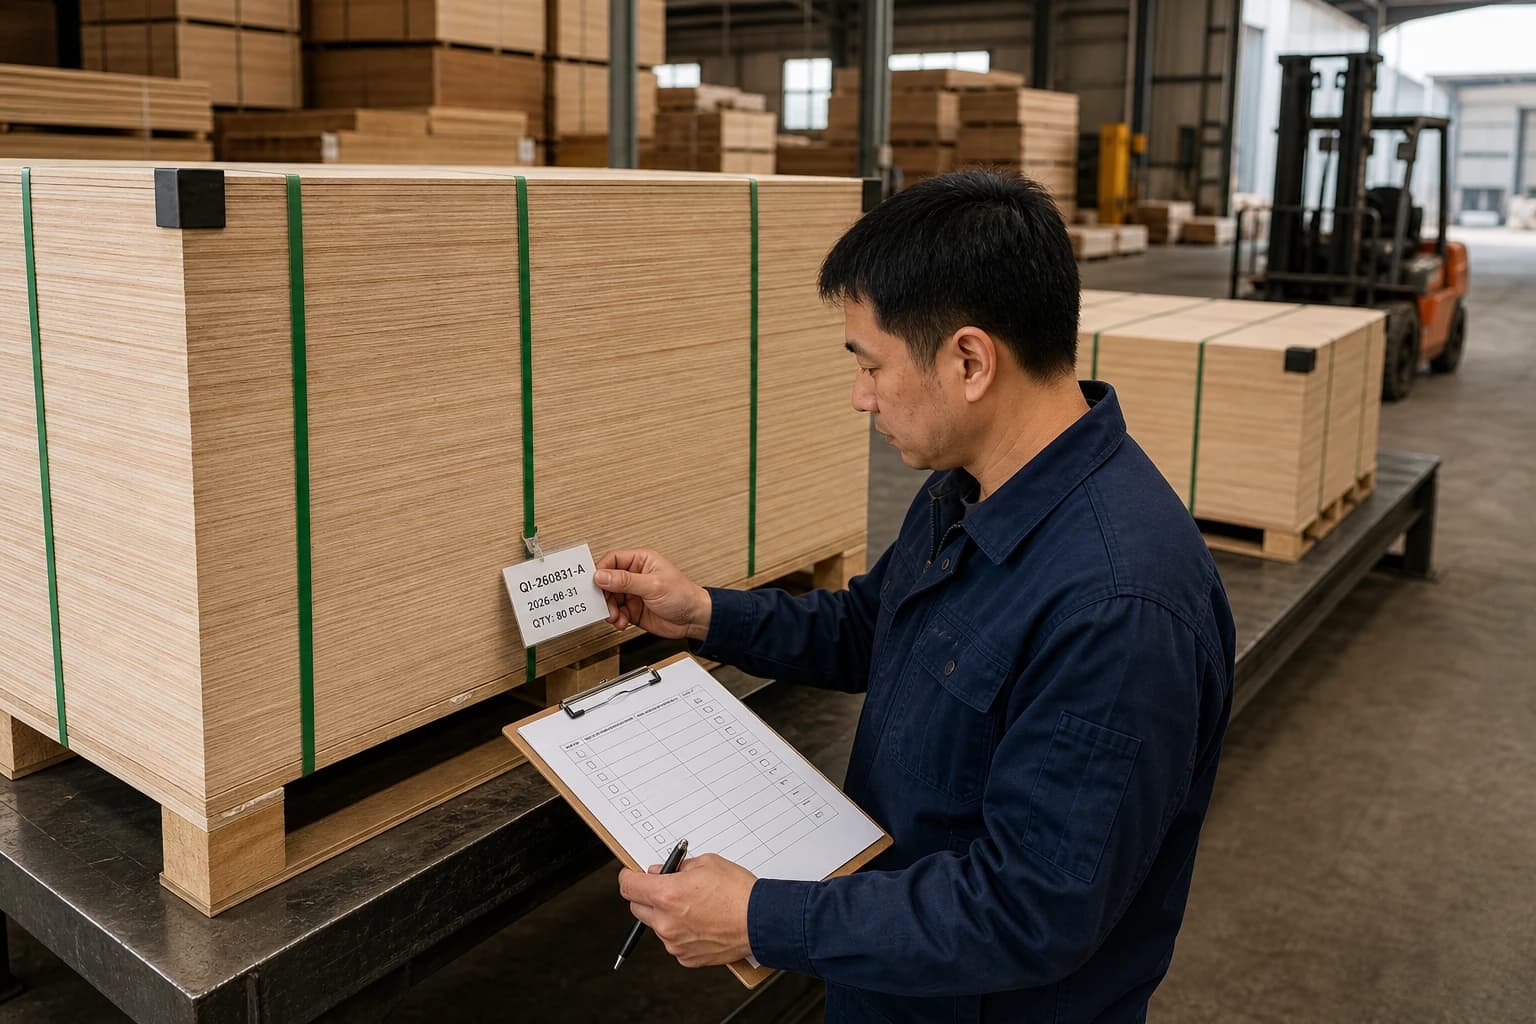
Inspector matching an internal lot tag and neutral checklist to a stable strapped plywood pack in a warehouse
Lot identification at packing

The pack tag, accepted lot and inspection report refer to the same panels before loading.

LOT TRACEABILITY

Connect the approved specification to panels, samples and finished packs.

  1. Buyer specification revision

    Controlled document and date

    Approved copy · Defines criteria
  2. Approved sample / drawing

    Reference ID and approval

    Reference register · Defines comparison
  3. Material, supplier and lot

    Incoming identity

    Material/lot file · Connects inputs
  4. Production batch

    Batch and process records

    Production inspection record · Creates inspectable population
  5. Inspection lot

    Homogeneous units and quantity

    Lot register · Defines decision population
  6. Sample selection

    Unit, pack and position

    Selection record · Shows representativeness
  7. Tool, method and condition

    Tool ID/status, method, environment

    Inspection worksheet · Makes results reproducible
  8. Results and defect tally

    Readings/findings by unit

    Result sheet · Feeds accept/reject logic
  9. Specimen, laboratory or inspector

    Specimen ID and issuer

    Chain/report reference · Identifies the report issuer
  10. NCR, reinspection and concession

    Original finding through disposition

    NCR file · Controls exception
  11. Release authority

    Name, role, date and status

    Release decision · Authorizes packing
  12. Shipment document register

    File list and retention

    Pack index · Connects accepted panels to packing and export
PRODUCT + MARKET REQUIREMENTS

Change the inspection emphasis when the product, use, destination or document responsibility changes.

Product or market requirementInspection focusChecksSupporting documentsRelevant page
Furniture and commercial panelsMachining consistency, face/back grade, core reveal and repeat lotsDimensions, calibration, appearance, edge constructionApproved sample, tally and lot fileOpen relevant page ↗
Film-faced and formworkOverlay, edges, panel geometry and formwork requirementsFilm defects, edge seal, thickness, dimensionsProduct report plus formwork project inputsOpen relevant page ↗
Structural plywoodDeclared construction and programme scopeWorkmanship, dimensions, specimens and marking authorityProgramme documents matched to the lotOpen relevant page ↗
Marine and exteriorVeneer, core and bond constructionConstruction sample, bond test, dimensionsMarine specification and lot reportOpen relevant page ↗
Laser and precisionCore consistency and cut-ready geometryThickness, flatness, void indicators, cutting trialLot record and processor trialOpen relevant page ↗
Anti-slipPattern, reverse face and specified wear/slip testsSurface identity, thickness, damageTest method and report for the selected faceOpen relevant page ↗
Fire-retardant finished panelsTreatment, finished construction and specimen identityLot identity, moisture, construction and report matchProject fire test and classification reportOpen relevant page ↗
Pressure-treatedTreatment batch and construction identityTreatment records, dimensions, moisture and damageTreatment specification and destination fileOpen relevant page ↗
Packing panel componentsPanel quality for crates and cut componentsDimensions, construction, workmanship and pack segregationPanel lot and cut-component recordsOpen relevant page ↗
Europe / EN standardsNamed EN methods, requirements and product scopeMethod-specific sampling and recordsCurrent standard edition and matching reportsOpen relevant page ↗
Australia / AS-NZS standardsProject and importer-nominated standardConstruction, dimensions and certification scopeCurrent project and import documentsOpen relevant page ↗
North America / PS 1Named product standard and marking/certification programmeWorkmanship, dimensions, tests and traceProgramme and destination documentsOpen relevant page ↗
MEASUREMENT AND SAMPLING STANDARDS

Select the current method for the property and inspection plan.

Panel tolerances

Dimensional tolerance reference for a specified plywood product.

BS EN 315:2000 ↗

Moisture content

Reference method for measuring moisture in wood-based panels.

BS EN 322:1993 ↗

Bond testing

Test methods for plywood bond quality; compare results with the ordered requirement.

BS EN 314-1:2004 ↗
ISO 2859-1:2026, Edition 3Sampling procedures for inspection by attributes — Part 1: Sampling schemes indexed by acceptance quality limit (AQL) for lot-by-lot inspectionInternational

Lot-by-lot attribute sampling schemes indexed by AQL and the identity of the current edition.

Open official source ↗
ISO 2859-2:2020, Edition 2Sampling procedures for inspection by attributes — Part 2: Sampling plans indexed by limiting quality (LQ) for isolated lot inspectionInternational

LQ-indexed sampling plans for isolated-lot inspection where switching rules do not apply.

Open official source ↗
BS EN 326-1:1994Wood-based panels — Sampling, cutting and inspection — Sampling and cutting of test pieces and expression of test resultsEurope / United Kingdom adoption

Sampling and cutting of test pieces and expression of results for wood-based panels.

Open official source ↗
BS EN 326-2:2010+A1:2014Wood-based panels — Sampling, cutting and inspection — Initial type testing and factory production controlEurope / United Kingdom adoption

Initial type testing and factory production control scope for wood-based panels.

Open official source ↗
BS EN 326-3:2003Wood-based panels — Sampling, cutting and inspection — Inspection of an isolated lot of panelsEurope / United Kingdom adoption

Inspection of an isolated consignment of wood-based panels.

Open official source ↗
BS EN 315:2000Plywood — Tolerances for dimensionsEurope / United Kingdom adoption

Identity and scope of the plywood dimensional-tolerance standard.

Open official source ↗
BS EN 324-1:1993Wood-based panels — Determination of dimensions of boards — Determination of thickness, width and lengthEurope / United Kingdom adoption

Measurement-method identity for panel thickness, width and length.

Open official source ↗
BS EN 324-2:1993Wood-based panels — Determination of dimensions of boards — Determination of squareness and edge straightnessEurope / United Kingdom adoption

Measurement-method identity for panel squareness and edge straightness.

Open official source ↗
BS EN 322:1993Wood-based panels — Determination of moisture contentEurope / United Kingdom adoption

Reference-method identity for moisture content of wood-based panels.

Open official source ↗
BS EN 323:1993Wood-based panels — Determination of densityEurope / United Kingdom adoption

Reference-method identity for density of wood-based panels.

Open official source ↗
BS EN 314-1:2004Plywood — Bonding quality — Part 1: Test methodsEurope / United Kingdom adoption

Bonding-quality test-method identity.

Open official source ↗
BS EN 314-2:1993Plywood — Bonding quality — Part 2: RequirementsEurope / United Kingdom adoption

Bonding-quality requirement identity for the applicable plywood scope.

Open official source ↗
BS EN 636:2012+A1:2015Plywood — SpecificationsEurope / United Kingdom adoption

Plywood product and use-class specification framework.

Open official source ↗
ISO/IEC 17025:2017, Edition 3General requirements for the competence of testing and calibration laboratoriesInternational

Competence framework for testing and calibration laboratories.

Open official source ↗
PS 1-22Voluntary Product Standard PS 1-22 — Structural PlywoodUnited States

Structural plywood construction, workmanship, dimensions, moisture, testing, certification and marking framework within its scope.

Open official source ↗
JAS 0233:2026 official file setJapanese Agricultural Standard for PlywoodJapan

Current Japanese plywood standard identity, general requirements and linked test-method framework.

Open official source ↗
AS/NZS 2269.0:2012 Amd 1:2015Structural plywood — Part 0: SpecificationsAustralia and New Zealand

Structural plywood specification identity for Australia/New Zealand projects.

Open official source ↗
INSPECTION EXAMPLES AND FAQ

Compare checks for furniture, formwork and structural plywood.

Furniture repeat-order lot

Buyer BriefCabinet components from a controlled construction and finish-ready reference

LotOne identified repeat-order production batch with unchanged approved inputs

InspectionFirst-off reference check, sampled dimensions/appearance and lot segregation

SamplingBuyer plan for critical machining and cosmetic characteristics

Release PackageLot identity, readings, tally, NCR status and approved release

Additional inspection details

Methods and reportsMeasurement map, approved sample, defect tally and change record

Inspection timingBefore machining release and before pack next steps

Project detailsConfirm hardware, CNC and emission documents and test results with the buyer

Open the relevant page ↗

Film-faced / formwork lot

Buyer BriefPanels for a named pour surface and site cycle

LotOne overlay/core/bond/edge construction and size mix

InspectionOverlay, edge seal, panel geometry and damage checks

SamplingFull checks for nominated visual characteristics plus named sampled tests

Release PackageAccepted lot, corrective-work records and report list

Additional inspection details

Methods and reportsProduct criteria, dimension sheet and exact bond/surface reports

Inspection timingAfter finishing, after any rework and before pack release

Project detailsInclude the intended supports, ties, release agent and reuse cycle in the project specification

Open the relevant page ↗

Structural or regulated-market lot

Buyer BriefExact construction under a named standard, grade and destination requirements

LotHomogeneous construction linked to programme and production identity

InspectionProgramme workmanship, dimensional and specimen selection controls

SamplingNamed product-standard/FPC/consignment plan; not generic AQL by default

Release PackageLot, sample, report, authority and release trace

Additional inspection details

Methods and reportsCurrent standard sources, test reports, certification/mark scope where applicable

Inspection timingProgramme release, shipment records review and importer confirmation

Project detailsMatch the certificate, marking and test report to the ordered grade and destination requirements

Open the relevant page ↗
DECISION QUESTIONS

Before the purchase order

Choose the right specification.

What belongs in a plywood inspection checklist?

List the approved specification and sample, lot and quantity, inspection stage, measurable checks, defect classes, sampling or full-inspection plan, instruments, acceptance limits and report format. Record the individual readings, defect counts, corrective work and final shipment decision.

How is an AQL selected for a plywood order?

Agree defect classes, inspection level, lot size and the current sampling standard or buyer procedure. Isolated lots and critical characteristics can use a specifically agreed sampling or full-inspection plan.

How does 100% visual inspection work alongside sampling?

Inspect every panel for the named visible characteristics. Set separate full, sampled or specimen-based checks for dimensions, bond, moisture and laboratory properties, then record the results by characteristic.

What is a first article?

An identified initial panel, component or approved reference confirms construction, machining and appearance criteria before routine output. Repeat the relevant approval checks when materials, process settings or the specification change.

How should plywood thickness and dimensions be recorded?

State the method, calibrated tool, inspection condition, panel positions, individual readings and order tolerance. Compare the readings by lot and record the decision and any recheck.

How are flatness, bow and twist evaluated?

Specify the panel size, support condition, reference surface, measurement method, environment and acceptable limit in the purchase specification. Measure at the agreed inspection stage.

How are moisture and density verified?

Handheld meters can screen panels when the order defines their use. For formal acceptance, select the reference method, specimen preparation, number of samples and specified moisture or density range; retain the results by lot.

How is plywood bond quality accepted?

Select the ordered bond requirement and conditioning procedure, test representative specimens using the named method, and compare each reported result with the applicable acceptance criteria for that construction.

When should a third-party inspector be appointed?

When the buyer, regulation, project, risk or independence requirement calls for one. Agree timing, access, sampling authority, witness points, report scope and who makes the final disposition.

What does laboratory accreditation add?

It provides a competence framework. The buyer must still verify that the laboratory, specific method and report are within the current accreditation scope and refer to the correct specimens and lot.

What happens after an NCR?

Keep the affected lot isolated, document the criterion and scope, authorize any rework or reselection, perform the agreed reinspection or retest, and retain the original and follow-up supporting documentation. Only the named authority may grant a concession.

How do Production, Quality, Packing and Export work together?

Production identifies the batch and records its construction. Quality records the agreed checks and release decision. Packing protects and labels the accepted panels, while Export matches the shipment and commercial documents to that lot.

REQUEST AN INSPECTION PLAN

Send the product, lot, limits, sampling preference and report requirements.

  1. Plywood product or intended use
  2. Application
  3. Destination
  4. Named standard
  5. Specification or drawing revision
  6. Approved sample/reference
  7. Construction, core and lay-up
  8. Face, back or overlay
  9. Nominal size
  10. Finished size
  11. Thickness
  12. Dimensional tolerance
  13. Squareness, straightness and flatness
  14. Appearance and workmanship
  15. Defect classes
  16. Moisture content and test method
  17. Density or panel-mass target
  18. Bond or emission requirement
  19. Structural, surface or treatment tests
  20. Machining, groove or cut checks
  21. Lot definition
  22. Quantity
  23. First article
  24. 100% or sampling preference
  25. Sampling standard or buyer plan
  26. Inspection level
  27. AQL, LQ or acceptance basis
  28. Sample selection or witness
  29. Third-party inspector
  30. Laboratory, report or accreditation
  31. Inspection timing
  32. Reinspection and concession authority
  33. Report format and retention
  34. Attachments and target date

Plywood enquiry

Tell us what you need.

Send your product or application, destination, purchase specification, approved sample, construction, dimensions, moisture range, defect classes, lot and quantity. Include the sampling plan, inspection timing, required tests and report format if selected. We can confirm the remaining inspection details with your quotation.

CHAT WITH CUZI PLY

By sending this request, you allow CUZI PLY to use the submitted details to respond. Read the Privacy Policy.