CUZIPLY
Get a quote
FROM YOUR INTERIOR DESIGN TO THE PANEL ORDER

Plywood for interiors that look right and fit together.

Give your interior project a consistent finish and a clear component order. Buy plywood for retail fixtures, hotel interiors, office partitions and wall or ceiling panels with the face, core, edges and machining coordinated around your design. Choose sheets for your workshop or agreed processed parts for the next assembly step.

CUZI PLY is your plywood manufacturer and direct supplier in Linyi, China, with 10 production lines. Work directly with our factory team to compare finishes and constructions, plan part sizes and protective packing, and get a quotation for your quantity and destination.

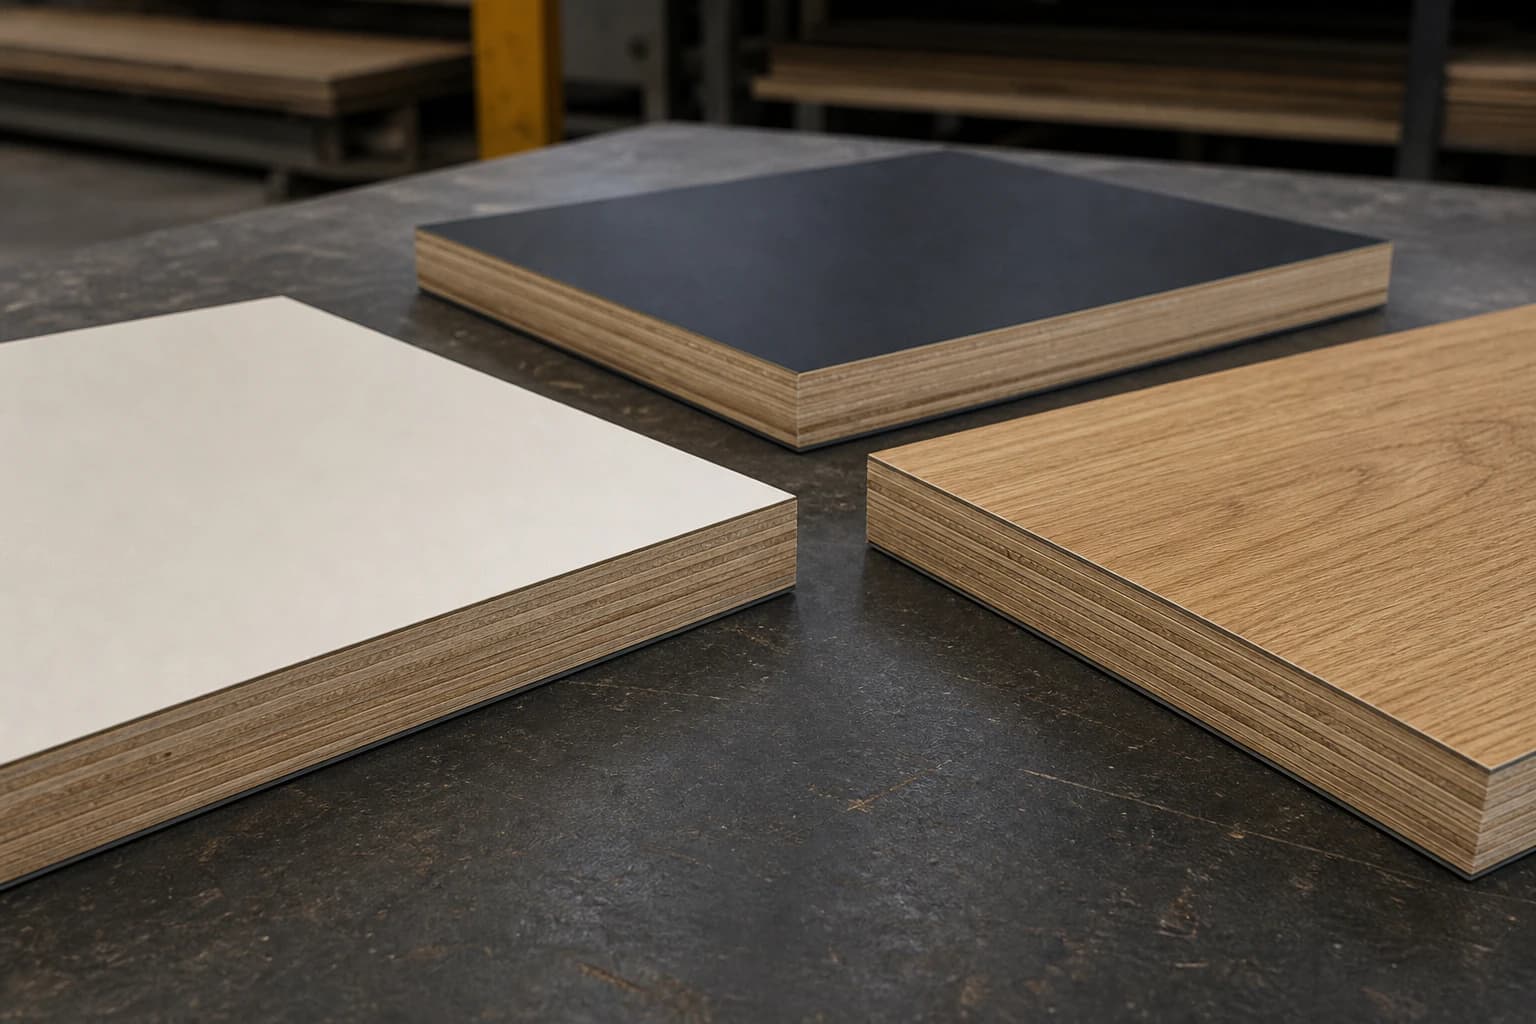
White, dark-grey and wood-grain laminated plywood panels with exposed layered edges
Coordinate the visible finish and the panel underneath. Choose the decor, sheen and face direction with the core, reverse and finished thickness. Identify edges to be covered or left visible, so adjoining panels and furniture parts follow the same interior specification.
TURN THE FIT-OUT INTO A PART LIST

Plywood for shopfitting, from visible finish to fixture parts.

Plan counters, shelving, display backing, storage and wall panels as separate components. Plywood for shop fitting should follow the merchandise load, contact wear, cleaning, joining and installation layout of each part. Keep the decor or veneer, reverse, core and supplied processing together in the order.

Match the finish across the design

Identify customer-facing surfaces, visible end panels, internal storage and covered edges. Give the decor, sheen or veneer arrangement, with adjacent-panel references and direction. Coordinate the same finish across the fixture and its surrounding panels.

Choose the supply stage

Order sheets, cut panels or agreed machined and edged parts. Include the hardware, supporting structure, later finishing and assembly operations in your part specification. Your quotation identifies the plywood and processing supplied, while the complete fit-out design and site installation remain separate.

Compare HPL Plywood, Melamine Plywood and Furniture Grade Plywood for the finished use.

DESIGN FOR MERCHANDISE AND DAILY CONTACT

Plywood for retail fixtures with the load and fittings defined.

Give the fixture dimensions, shelf spans, merchandise weights, brackets, joints and hardware positions. Distinguish horizontal shelves and counters from vertical display backs or decorative fascias. Choose thickness and construction with the support arrangement rather than giving every part one generic board.

Shelves, counters and display backs

Locate supports and joints on the part drawing. Include concentrated loads, attached signs or fittings and repeated handling. Keep shelf-load assessment with the complete fixture and its connections.

Wear, cleaning and replacement

Describe customer contact, merchandise movement and cleaning products. Specify the surface, exposed edges and access for replacement. Keep spare-part references and the selected finish for future maintenance or repeat orders.

Connect Birch Plywood and Hardwood Plywood to the fixture drawing, with Cabinets & Kitchen Furniture for fitted storage.

SPECIFY BY ROOM AND LOCATION

Plywood for hotel interiors with appearance and upkeep in mind.

Separate guestroom furniture, headboard or wall facings, corridor linings, lobby parts and bathroom-adjacent components. Give the room or area reference, visible finish, expected contact, cleaning regime and moisture conditions. Connect the selected panel with the hotel project’s fire, emission and other interior requirements.

Repeated rooms and consistent parts

Use a room and component schedule with quantities, part references and handed pieces. Keep grain or decor direction, hardware positions and adjacent-panel arrangements clear. Group packs so the receiving team can identify the parts for each room or floor.

Humidity, cleaning and openings

Describe splash exposure, indoor humidity and cleaning around counters, washrooms and service openings. Specify coating, joints and protection of cut edges and holes. A decorative face alone is not a complete wet-area construction.

Review Prefinished Plywood and Plywood Moisture & Water Resistance with the chosen finish and location.

CONNECT THE PANEL TO THE PARTITION

Plywood for office partitions, facing panels and access sections.

Identify whether the plywood is a decorative facing, backing for agreed fittings or part of a specified partition assembly. Give framing, panel dimensions, joints, attachment points, cavities and service openings. Keep doors, glazing, furniture attachments and removable access panels in the same layout.

Sound absorption and room separation

Perforation or slots can form part of an acoustic lining arrangement with a specified backing and cavity. Sound isolation between rooms depends on the complete partition, junctions and openings. Request information for the performance your assembly needs.

Fixings and project requirements

Coordinate panel mass, attachment and framing with the partition design. Specify visible finishes, edges and any required fire, emission or acoustic documents. Keep those requirements attached to the selected panel and the complete build-up.

Compare Acoustic Plywood and Plywood Acoustic Performance for the intended acoustic arrangement.

PLAN THE ELEVATION AND OVERHEAD ATTACHMENTS

Plywood interior wall panels and coordinated ceiling linings.

Choose plywood for wall panels with the elevation, panel sequence, joints and supports defined. Identify natural veneer or decorative face direction, neighbouring panels, visible edges and service access. Coordinate the finished panel with its mounting and room conditions.

Plywood for wall lining

Specify the lining’s position and purpose, backing or battens, joints, corners and fixings. Locate access openings and attached fittings. Keep wall moisture conditions and any later coating or sealing with the construction.

Plywood for ceiling panels

Provide the finished panel mass, support and fixing arrangement, joints, access panels and openings for lights or services. Coordinate overhead attachment and maintenance access with the ceiling designer. Decorative plywood supply does not establish the complete suspended ceiling’s performance.

Visible joints and adjoining panels

Mark reference edges, direction and the intended panel sequence on elevations. Specify edge finish, joint profiles and installation clearances with the selected fixing system, so the cut list follows the room layout.

Curved faces and shaped areas

Give finished geometry, bending direction, forming method and supports for curved facings. Specify the decorative surface and the work completed after delivery. Choose Flexible Plywood with the actual forming and installation requirements.

PLAN REPEATED ASSEMBLY AND TRANSPORT

Plywood for exhibition stands that follows the joining and packing plan.

Specify wall, counter, shelf and display components with transport dimensions, connectors, visible finish and venue requirements. Identify repeated assembly, hardware locations, panel mass and replaceable parts. Keep stability, rigging, electrical services and on-site construction with the complete stand design.

Components and repeated connections

Locate joints, inserts, bolts, holes and reference edges on each part drawing. Give assembly frequency, lifting or handling requirements and the dimensions that control fit. Separate structural load requirements from decorative facings.

Venue documents and protected transport

Share the venue’s material and fire requirements, stand location and selected finish. Group panels by build sequence and label matching sets. Protect faces and connectors for transport and the next assembly, including any return-use packing you need.

Plan parts through CNC Plywood Components and transport through Packing & Container Loading.

CHOOSE THE COMPLETE CONSTRUCTION

Match the plywood to the finish, component and interior conditions.

Select the face and reverse, core, bond, overall thickness and supplied finish together. Keep hardware, loads, room conditions and relevant product documents with the intended use. Our factory team can help compare constructions when a face, core or processing choice is undecided.

HPL & Melamine Plywood

Decorative fixture parts and interior panels with a coordinated finish.

Decor, sheen, face direction, laminate or coating, reverse, overall thickness, cleaning conditions and edge treatment.

Also compare Melamine Plywood.

Hardwood & Prefinished Plywood

Visible veneer faces, furniture parts and wall panels selected for their natural appearance.

Face species and grade, veneer arrangement, grain direction, colour variation, coating and adjacent-panel matching.

Also compare Prefinished Plywood.

Birch & Furniture Grade Plywood

Machined fixtures, shelving and joinery with defined fittings and visible edges.

Core, face quality, panel direction, joints, hardware, spans and finished dimensions. Select thickness with the part's load and support arrangement.

Also compare Furniture Grade Plywood.

Commercial Plywood

Backing, lining substrates and components that receive an agreed finish.

Core, bond, face preparation, finished thickness and the coating, laminate or covering added to the panel.

Fire-Retardant & Acoustic Plywood

Interior constructions with specified fire or acoustic requirements.

Selected construction, finish, mounting, cavities, perforation or slots and relevant product or assembly documents. Define the actual required performance with your project designer.

Also compare Acoustic Plywood.

Flexible & Lightweight Plywood

Curved facings and interior parts where geometry or finished mass matters.

Bend direction, forming method, support, finished geometry and face treatment for curved parts. Keep joints, hardware and panel mass with lightweight components.

Also compare Lightweight Plywood.

Regular sheet formats: 1220×2440, 1250×2500, 1525×3050 mm. On-request formats: 1250×3050, 1250×3660, 2100×2800, 1830×3660, 1250×3800 mm. Give the final component sizes, overall thickness and quantities. These formats are starting sizes for your panel layout and cutting list.

MAKE THE FINISHED APPEARANCE PART OF THE ORDER

Visible faces, balanced finishing and coordinated edges.

Identify the decor or veneer, sheen, grade and direction, with the reverse construction and any finish added later. Keep neighbouring panels and matched fixture parts on the layout. Include cleaning, contact wear and humidity when choosing the surface and exposed-edge protection.

Face, reverse and final thickness

State whether you need bare plywood, a coated face or a laminated panel. Coordinate the face, back, adhesive and substrate for the chosen finish. Give the final overall thickness needed for fittings and joints, not only the plywood thickness before finishing.

Visible, covered and machined edges

Mark exposed layered edges, edges to be covered and openings that need protection. Coordinate colour, edge material, corner treatment and later cuts. Keep the edge finish with the part reference and installation conditions.

Before a larger order, compare colour and sheen in the intended lighting, adjoining faces and visible edges. Check the finished thickness with fittings and joints. Keep the agreed finish reference, panel direction and part revision with production and repeat orders.

Review Surface & Overlay Options, Core Materials & Species, Bonding & Emission Options and Edge Banding Plywood.

PREPARE PARTS FOR THE NEXT OPERATION

Panel cutting, joints and machining that follow your interior drawings.

Give each component a reference, finished dimensions and quantity. Locate holes, grooves, profiles and service cutouts from named faces and edges. Keep direction, handed parts, important fit dimensions and the supplied finishing stage with the current drawing revision.

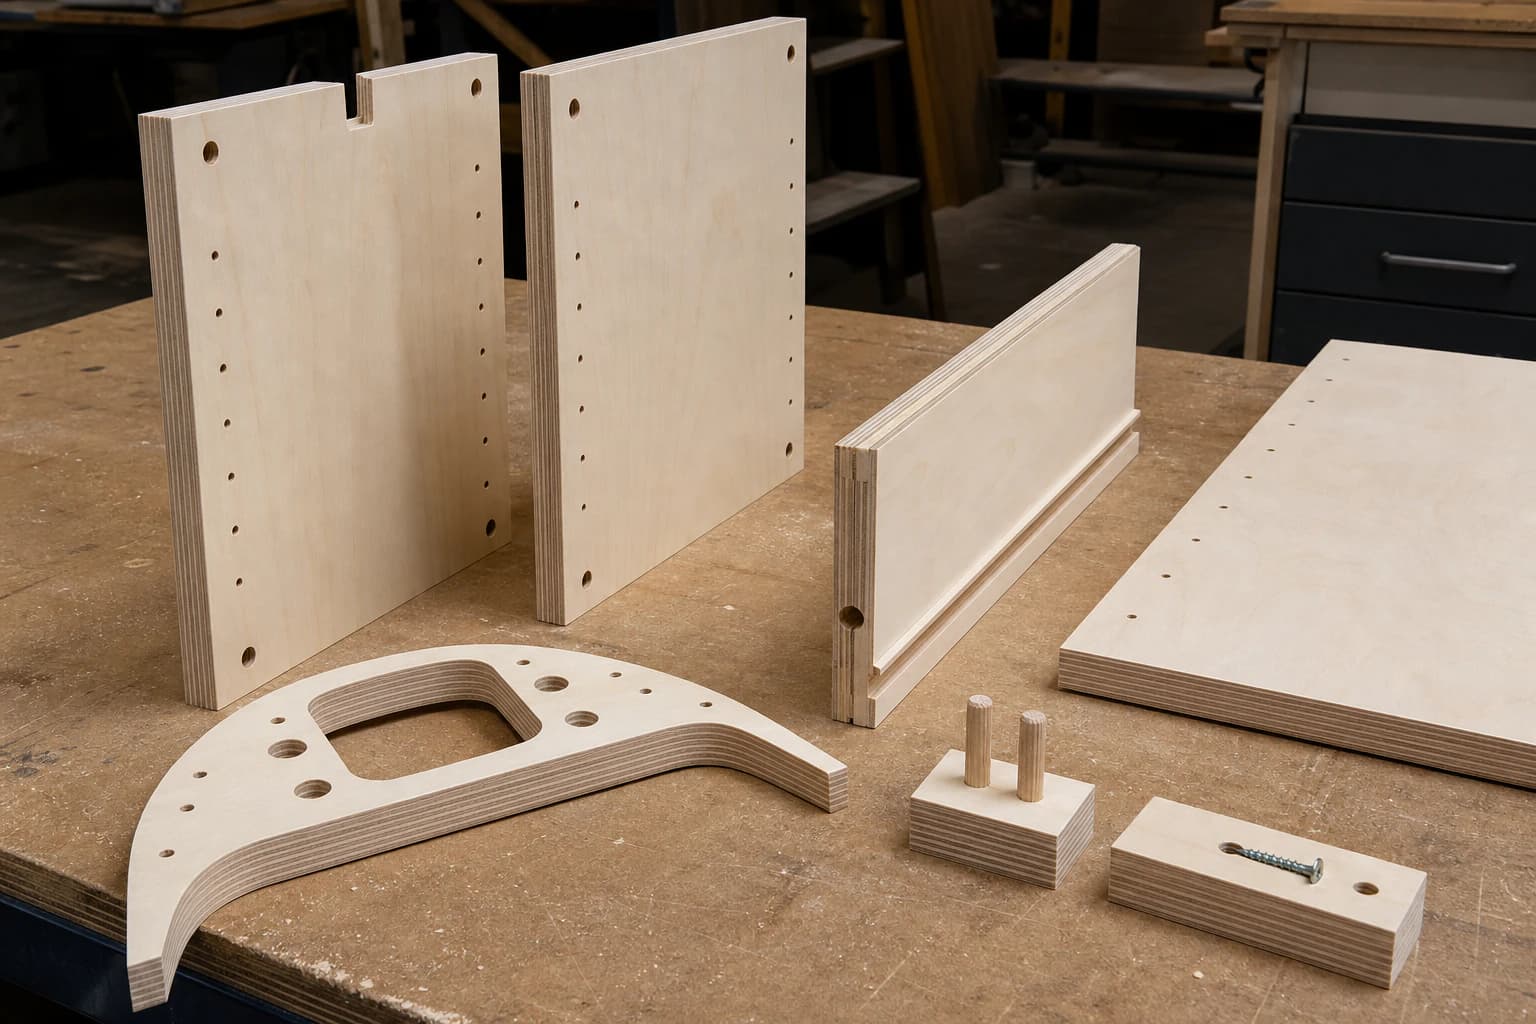
Birch plywood components with drilled holes, grooves, curved cutouts and layered edges
Bring the joints and fittings into each part drawing. Locate holes, grooves and cutouts from a named face and edge. Keep part references, grain direction, handed pieces and important fit dimensions together, including edges and openings finished after delivery.

Fittings, joints and reference edges

Specify shelf-hole patterns, brackets, connectors, inserts and access openings. Identify the dimensions that control assembly and the surface used as the machining reference. Include any hardware or finishing added by your workshop.

Agree the delivered part

Choose sheets, cut panels or agreed machined and edged components. Keep dimension checks, visible-face checks, labels and protected packaging in the same order specification.

Plan Cut-to-Size Plywood, CNC Plywood Components and Edge Banding Plywood together.

CONNECT DOCUMENTS TO THE INTERIOR LOCATION

Product documents for your selected panel and project.

Share the destination, room or venue use and project specification with the panel construction and finish. Request the relevant emission, fire, acoustic, mechanical or sourcing information. Match the product identity and stated use to the material or component you are ordering.

Fire requirements for linings

Give the required reaction-to-fire classification with the face, coating, mounting and intended use. Check the document’s field of application, including substrates, joints and fixings. Fire resistance of a complete wall or ceiling needs the relevant assembly information.

Emissions and sourcing

Specify destination and project requirements with the face, core and supplied coating or laminate. Connect any requested sourcing claim and transaction records to the ordered material. Use Plywood Emissions: US & EU and Sourcing: FSC, PEFC & EPD to prepare your enquiry.

Acoustics and fixing requirements

Give the desired acoustic result, panel geometry, backing, cavities and openings. Keep shelf loads, attachments and overhead support requirements with the fixture or installation design. Request the information appropriate to the selected material and assembly.

Interior use and finishing stage

Keep product documents with the finish and construction actually supplied. Identify additional coating, adhesive, laminate, perforation or site work in the project specification, including any product checks required before dispatch.

Review Plywood Fire Performance and Standards & Certifications with your project designer. For England, the Approved Document B guidance explains how configuration affects the application of fire test results.

Send the project’s required classifications or document schedule with your enquiry. Connect producer and product identification, report or certificate references, applicable construction and finish, and the declared use to the ordered panels. Keep emission, sourcing, fire and acoustic information distinct, so each document answers the requirement it covers. Custom wall and ceiling dimensions remain part of the order specification alongside the selected construction and intended use.

START WITH THE PARTS AND FINISH YOU NEED

Component dimensions, quantities and enquiry details.

Send the interior use, visible finish, panel or part sizes, quantities and destination first. Add joints, hardware, supports, processing and project documents where known. For undecided face, core or thickness choices, write “Need advice” in Requirements; our factory team can help complete the purchasing specification.

RequirementWhat to includeWhy it matters
Use and componentRetail shelf or counter part, hotel wall panel, partition facing, ceiling lining or exhibition component.Select the board for its actual position, contact, supports and room conditions.
Visible face and reverseDecor or veneer, sheen, grade, grain direction, adjacent-panel arrangement and back finish.Keep appearance consistent across neighbouring panels and coordinated fixture parts.
Construction and overall thicknessCore, bond, face layers, coating or laminate and required finished thickness.Compare the complete supplied panel, including its mass, edges and fixing requirements.
Part dimensions and quantitiesUnits, part IDs, final sizes, room or fixture references, handed parts and drawing revision.Connect the cut list to machining, pack quantities and installation order.
Joints, fittings and supportsReference faces, hole and slot positions, fixings, shelf loads, spans, wall or ceiling supports and access panels.Coordinate the panel with the hardware and surrounding construction.
Surface conditions and edge finishCleaning, contact wear, indoor humidity, wet locations, visible or covered edges and later cuts.Choose the finish and protection for the conditions the part will encounter.
Project documentsDestination, interior location, selected construction, required emission, fire, acoustic or sourcing information.Match product documents and any assembly requirements to the intended interior use.
Supplied stage and receivingSheets, cut parts or agreed machined and edged components, remaining work, pack grouping, destination and target date.Quote the same processing stage and protect parts for the next operation.

Begin in Contact with the details you have. Send drawings by email or WhatsApp after making contact. Keep the room or fixture schedule, part IDs, finished sizes and units, drawing revision, face direction and important fit dimensions together. Use How to Specify Plywood to organise the panel and component requirements.

QUOTE THE SAME FINISH AND PROCESSING STAGE

An organised panel order, from factory quotation to receiving.

Compare the complete board, surface, reverse, cutting, machining, edges and delivery basis. Keep first-order preparation, repeat parts, appearance checks and protective packing clear before comparing prices.

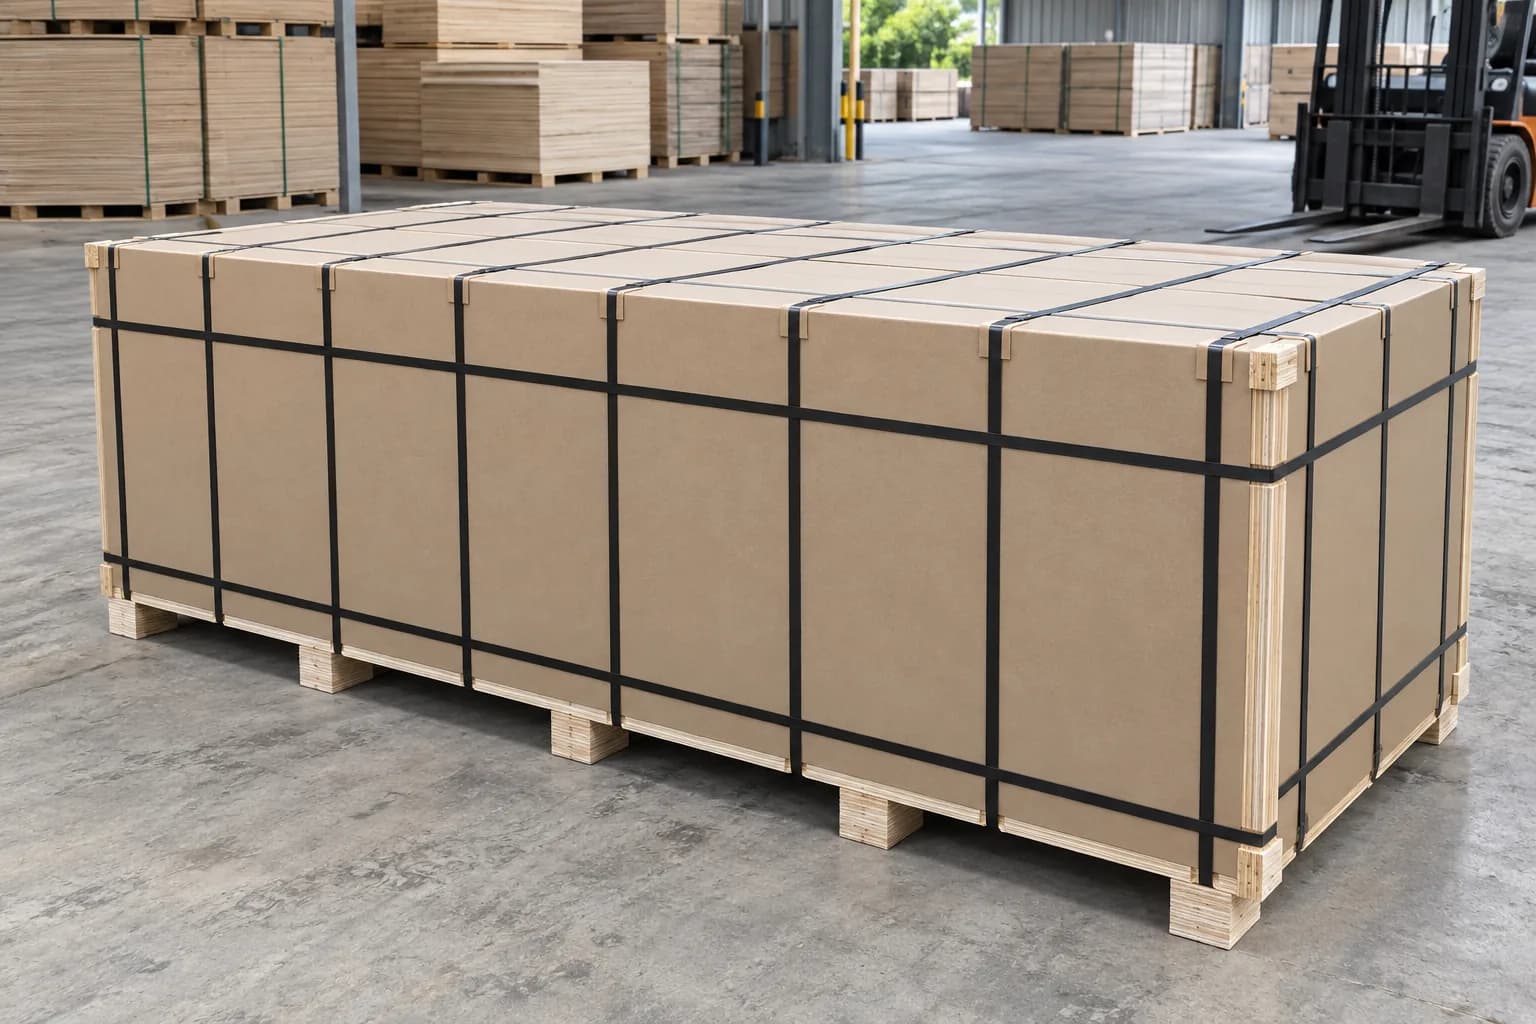
Protected plywood package with outer boards, corner blocks, straps and timber supports
Organise protected panels around the installation sequence. Group parts by room, fixture or panel reference and quantity. Separate decorative faces, protect corners and machined edges, and connect pack labels to the receiving list and the next assembly step.

Room and fixture grouping

Group parts by room, elevation, fixture or build sequence. Keep part references, quantities, direction and matching sets on the pack labels. Protect decorative faces, corners, profiled edges and connectors during handling.

Receiving and repeat orders

Tell us the receiving equipment, storage conditions and next assembly operation. Keep the agreed construction, finish, drawing revision and packing with repeat orders. Plan Plywood Storage & Handling, Packing & Container Loading and Quality & Inspection together.

Board and finish

Compare the same face, reverse, core, bond, overall thickness and quantity. Identify bare, coated and laminated parts separately.

Cutting and machining

Include part layouts, profiles, holes, grooves and important fit dimensions. Separate first-order preparation from repeat-part pricing.

Edges and remaining work

State which edges receive covering, sealing or coating, and which finishing or assembly operations take place after delivery.

Checks and project documents

Agree appearance and dimension checks with the selected construction. Include any requested testing or product documentation separately.

Identification and protection

Specify part labels, room or fixture grouping, matched sets, face separation, corner protection and supported packs.

Quantity and delivery

Agree the order mix, production timing, delivery term, named destination and included charges. Keep shipment time separate from production time.

Order quantity & mix
Tell us the sheet size, thickness mix and quantity you need. We confirm the minimum order and available mix for your selected construction.
Production lead time
We confirm the production schedule with your specification, order quantity and sample requirements. Production lead times are planning estimates, not transit times.
Price & quotation unit
Currency and price unit stated in your quotation. Your quote is based on the agreed dimensions, construction and quantity. Processing and requested testing are stated separately where applicable.
Samples
Tell us the plywood, thickness, finish and delivery country. We confirm sample availability, any sample and courier costs, and dispatch arrangements before proceeding.
Packing & delivery
We agree export packing, labels and the loading plan for your order. Share the destination country, named port or delivery point and preferred delivery term. Freight, insurance, duties and taxes are included only when stated in the quotation.
Payment & order confirmation
We agree the payment method, currency and any deposit and balance schedule in the quotation or proforma invoice. Your order confirmation sets out the product, quantity, packing and delivery arrangements.
BUYER QUESTIONS

Finishes, fixtures and interior projects

Questions about shopfitting and interior plywood.

Can I buy shopfitting plywood directly from CUZI PLY?

Yes. CUZI PLY is your plywood manufacturer and direct supplier in Linyi, China, with 10 production lines. Send the interior use, finish, construction, thickness, dimensions, quantities and destination. We can quote sheets or agreed cut, machined and edged parts with protective packing.

Which plywood should I choose for retail fixtures?

Define the visible faces, merchandise load, shelf spans, joints, hardware and cleaning first. Compare laminated, veneered or furniture-grade constructions for each component. Keep counters, shelving, backing and display panels as separate parts in the order rather than selecting one thickness for every fixture.

Should I choose HPL or melamine for an interior panel?

Compare the complete surface and substrate for the intended contact and cleaning. Give the decor, sheen, laminate or coating, reverse finish, finished thickness and edges. Include required wear, stain, cleaning or project documents. Appearance alone does not define the panel construction.

How can I match plywood interior wall panels across a room?

Provide the wall elevation, panel references, grain or decor direction and intended sequence. Identify neighbouring panels and visible edges, including natural veneer variation. Keep the specified face and finish with the cut list and labelled packs so the installation follows the layout.

What should I specify for plywood ceiling panels?

Include the finished panel mass, dimensions, support and fixing arrangement, joints, service openings and access needs. Coordinate overhead attachments and the project requirements with the ceiling designer. A decorative panel choice does not establish the performance of the complete suspended ceiling.

Can plywood office partitions provide acoustic separation?

Specify the partition build-up, framing, cavities, insulation, openings and desired acoustic result. Perforated or slotted plywood can form part of an absorption arrangement; sound isolation between rooms depends on the complete partition and its junctions. Request information for the intended assembly.

Does fire-retardant plywood make the complete wall fire resistant?

Reaction-to-fire classification and the fire resistance of a complete wall or ceiling are different requirements. Identify the selected material, finish and mounting for product documents, and the full assembly for any required fire-resistance performance. Keep the project's required result and field of application with the specification.

Can you supply plywood for exhibition stands?

We can quote sheets and agreed cut or machined plywood parts. Include transport sizes, repeated assembly, connectors, visible finish and venue requirements. Label the components and keep their joining and packing sequence clear. Complete stand design, services and on-site build are separate from the plywood order.

What changes for hotel interiors and humid areas?

Distinguish guestroom furniture, corridor linings, lobby parts and bathroom-adjacent panels. Give the cleaning regime, contact wear, humidity, likely wetting, coating and protection at edges or openings. Match the plywood, finish and applicable project documents to each location.

Can you cut holes and prepare visible edges?

Send part dimensions and references with profiles, hole positions, grooves, hardware and named reference faces. Specify important final fit dimensions and which edges need covering or protection. We confirm the agreed processing stage, including work completed by your workshop or installer.

Do you supply complete shop interiors and installation?

This page covers plywood and agreed plywood components. Your quotation identifies the supplied boards, finish, processing and packing. Complete fit-out design, furniture assembly, site measurements, services and installation are separate scopes, not included simply by ordering plywood.

Can I start an enquiry before choosing the face, core or thickness?

Yes. Describe the room or fixture, visible finish, panel or part sizes, quantities and destination, then write “Need advice” in Requirements for undecided choices. Add shelf loads, spans, supports, cleaning conditions and project requirements where known. Our factory team can compare suitable constructions and clarify the supplied processing before preparing your quotation.

How do I check the finish before a larger order?

Use Request a Sample and identify the panel construction, decor or veneer, sheen, finished thickness and edge or machining detail you need to assess. Compare colour and sheen in the intended lighting, adjoining faces, exposed edges and hardware fit. Keep the agreed finish reference and part revision with the order. Give the intended use and destination; we confirm preparation, availability, any sample and courier costs, and dispatch arrangements.
MAKE YOUR NEXT INTERIOR PANEL ORDER CLEARER

Tell us which interior panels and fixture parts you need.

Give the room or component use, finish, construction, thickness, final sizes, quantities and destination. Add joints, fittings, machining and important project documents. We will help compare the panel choices and quote the plywood, agreed processing and protective delivery.

For a physical assessment, identify the construction, decor or veneer, sheen and edge or machining detail you need. We confirm preparation, availability, sample and courier costs and dispatch arrangements.