What does construction plywood mean in a project specification?+
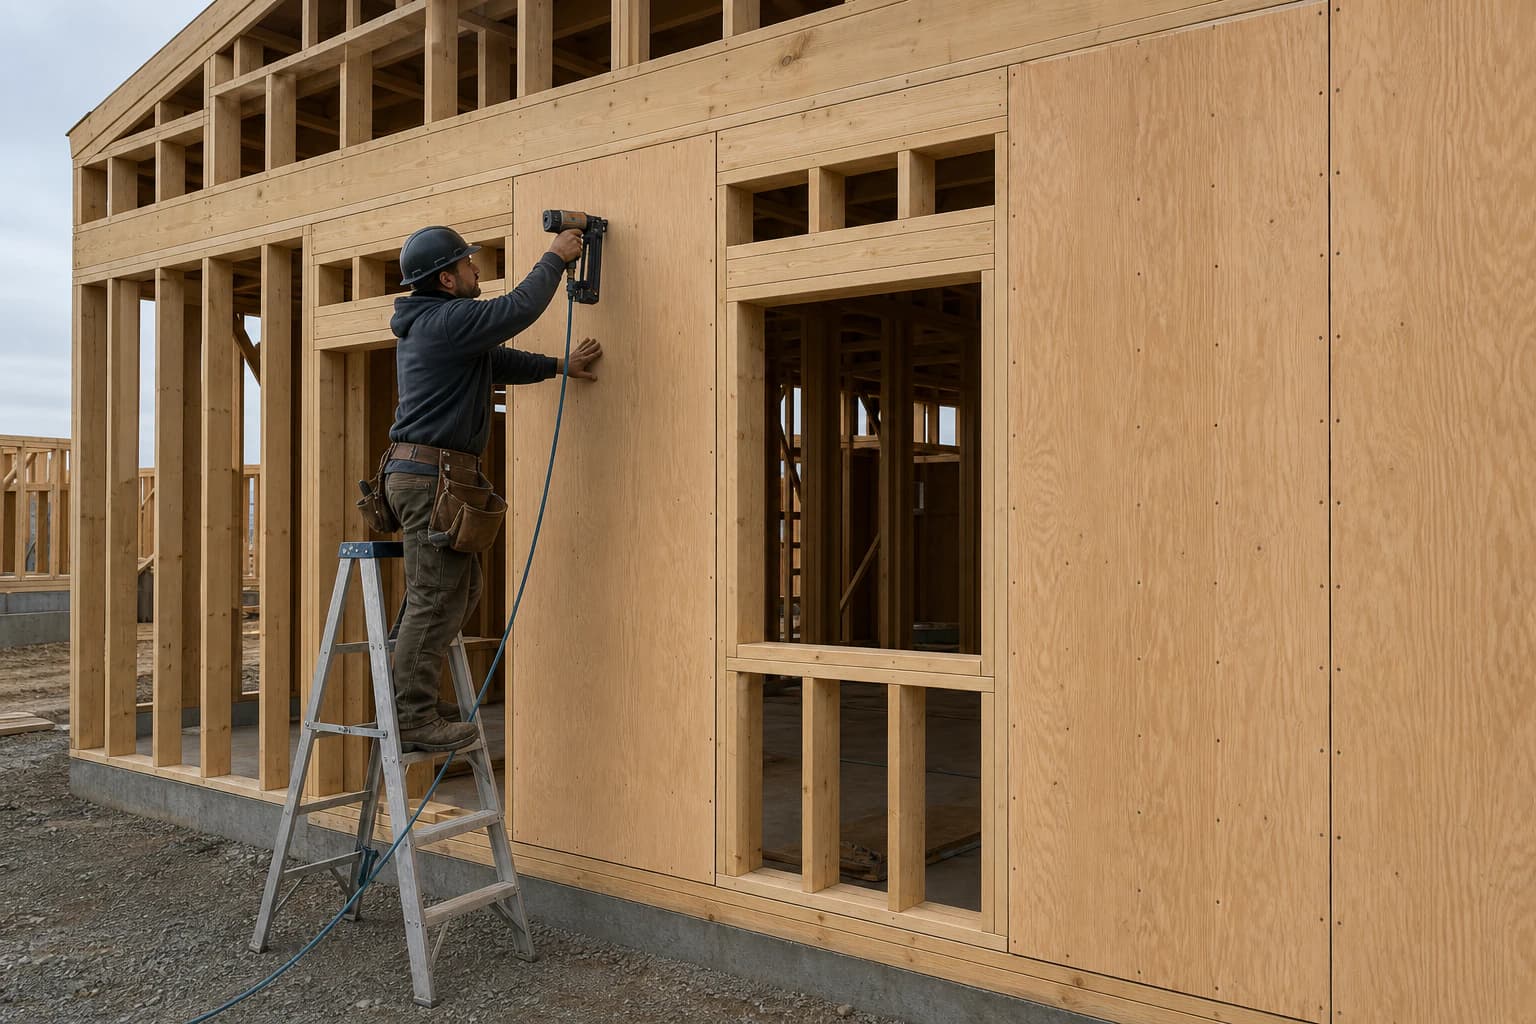
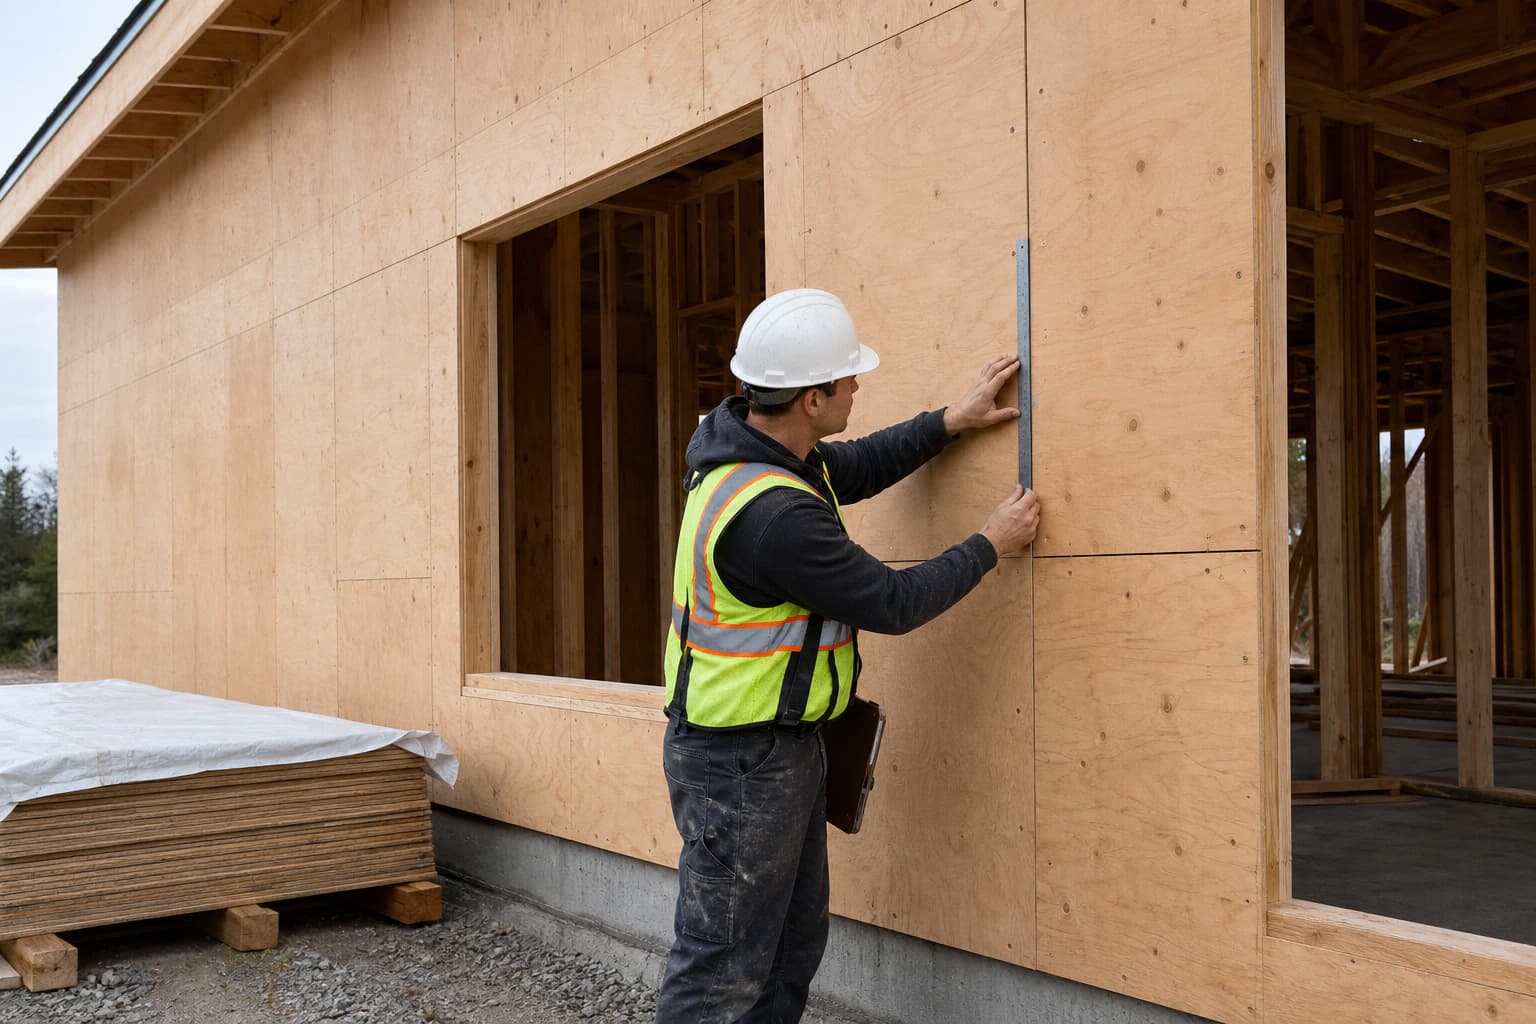
Construction plywood is a practical category covering wall sheathing, roof decking, subfloors, bracing, temporary works and selected engineered components. A complete specification adds the structural product standard or declared-property option, grade, veneer construction, face-grain direction, thickness, support geometry, bond class, exposure, moisture target, dimensions and required project documents.
How is construction plywood different from Structural Plywood?+
Construction plywood describes the intended building use, while Structural Plywood identifies the orderable panel constructions for projects that require named structural properties and controlled production. The application drawing defines loads, spans, supports, joints and fixings; the product specification defines the panel construction, grade, dimensions and accompanying documents.
Can wall sheathing, subfloor and roof decking use the same plywood configuration?+
One configuration can serve several duties when the project designer confirms that its declared properties, thickness, orientation, supports, joints, openings, fastening, exposure and serviceability satisfy each assembly. Quotations should therefore list every intended duty instead of assuming that one sheet specification covers them automatically.
Who specifies support spacing, spans and fastener centres?+
The project engineer or system designer sets these values from the design loads, panel properties, face-grain direction, framing geometry, connection design and governing code. CUZI PLY supplies the nominated panel construction, dimensions and product documents so they can be matched to that design.
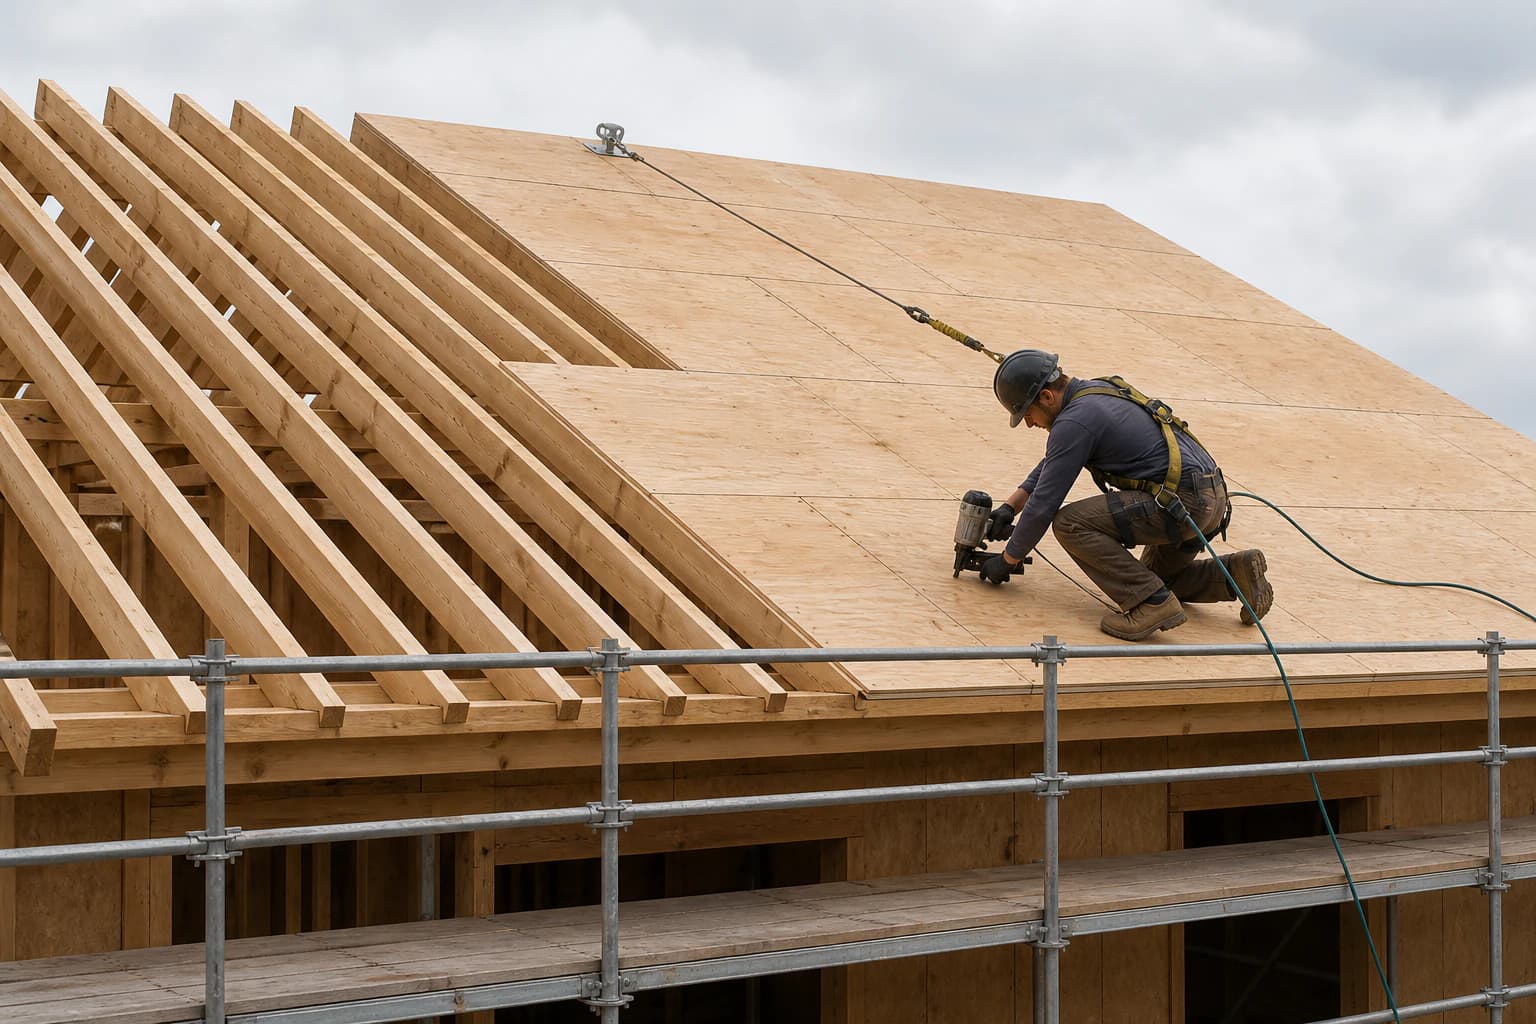
What should a roof-sheathing specification include?+
Include roof slope, rafter or truss spacing, supported edges, openings, wind and construction loads, face-grain direction, panel thickness, fastener type and spacing, expected wetting period, underlay, ventilation, drainage and the required structural product standard.
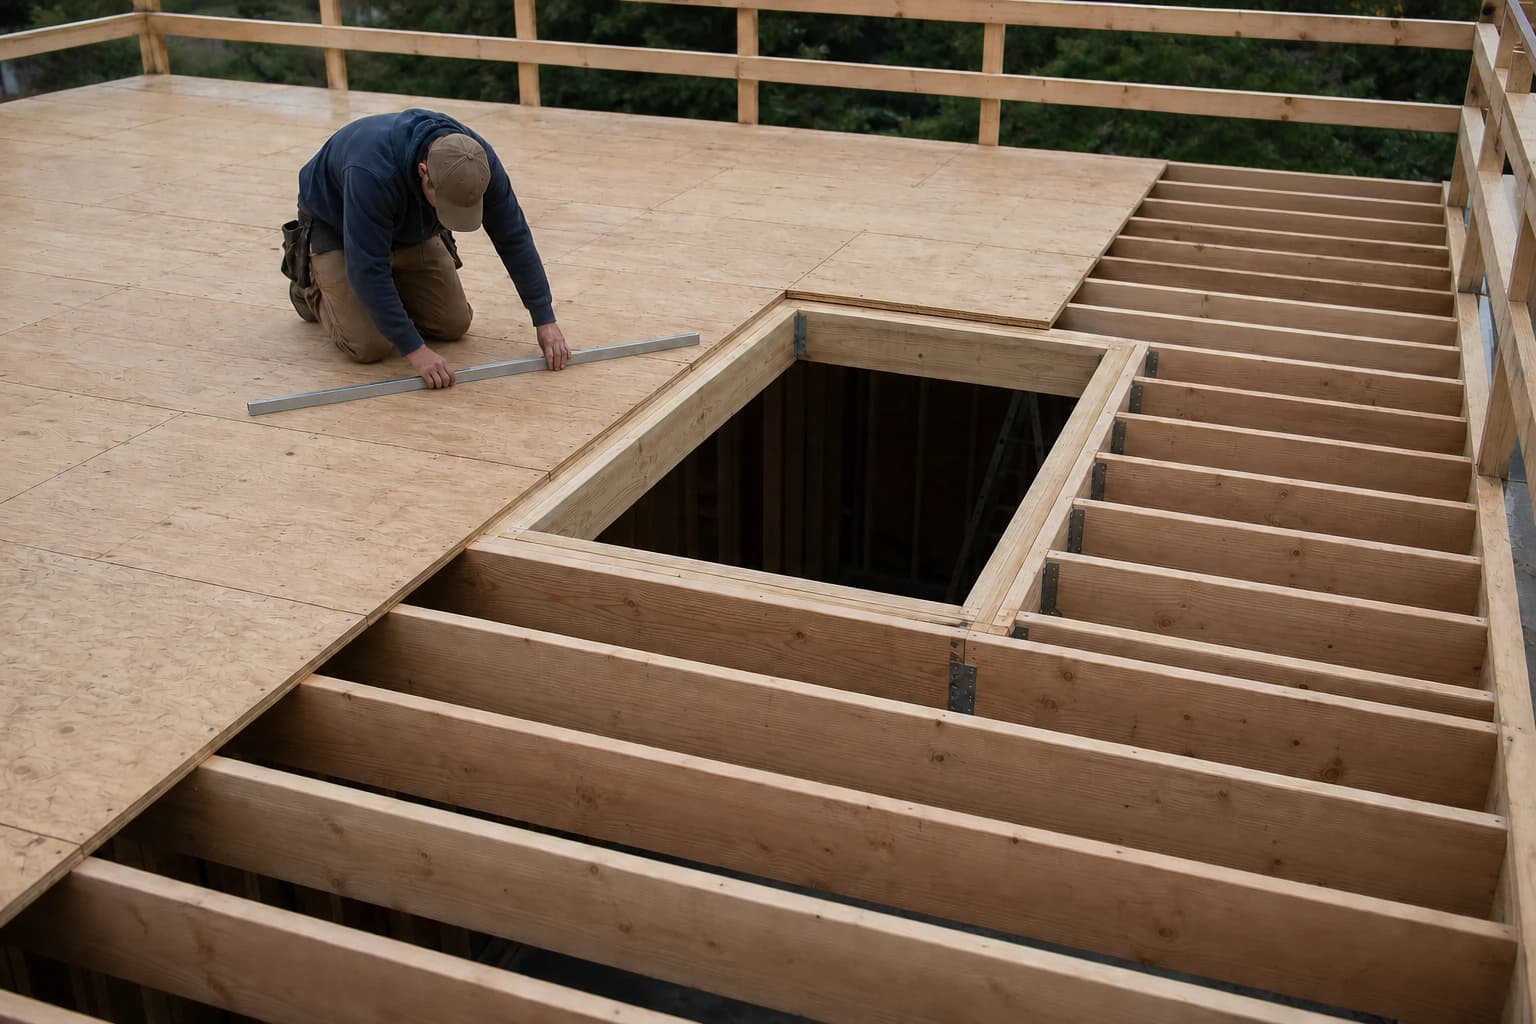
What should a plywood subfloor specification include?+
Include joist spacing and bearing width, concentrated loads, deflection and vibration criteria, tongue-and-groove or blocked edges, openings, adhesive and fixing method, construction moisture, flatness, sanding allowance, finished-floor interface and the inspection point before covering.
What moisture range should be stated for construction plywood?+
An 8–12% shipment moisture target is commonly specified for many dry export constructions. The final purchase requirement should match veneer species, panel construction, destination climate, transport duration and the condition expected at installation. Site acceptance should use the project's measuring method and close-up criterion.
How should site-cut edges, holes and damaged corners be protected?+
Remove dust, allow exposed veneers to dry, then apply the specified compatible edge sealer or treatment to the required coverage. Pay particular attention to end grain, fastener penetrations and horizontal water traps, and check the repaired detail before membranes or finishes cover it.
How should temporary rain exposure be managed?+
Plan a limited exposure period with wrapped delivery, raised storage, drainage, ventilation and prompt enclosure. After rain, remove standing water, allow even drying and check moisture, flatness, edge swelling and fastener seating before applying underlay, flooring or interior finishes.
What should be included in a construction plywood RFQ?+
Send the building type, assembly duty, drawings, loads, support layout, face-grain direction, joints, openings, fixing schedule, exposure, bond and structural standard, dimensions, tolerance, moisture target, destination, quantity, packing, delivery sequence and required documents. These details allow the quotation to match both the panel and the installation plan.