CUZIPLY
Get a quote
ACOUSTIC PLYWOOD · DIRECT FROM OUR FACTORY

Acoustic plywood. Bring wood and room comfort together.

Give your interior the warmth of wood with acoustic panels made around the way the room will be used. CUZI PLY manufactures perforated and slotted plywood in Linyi, China, for wall linings, ceilings and interior components. Choose the veneer, opening pattern and finished modules, then coordinate the backing and installation with your acoustic design. Work directly with our factory on machined panels, consistent finishes and packing arranged for your project.

Opening patterns
Round holes · slots · custom layouts
Interior appearance
Wood veneers · specified finishes
Project supply
Sheets · modules · matching plain panels
Made by
CUZI PLY · Linyi, China
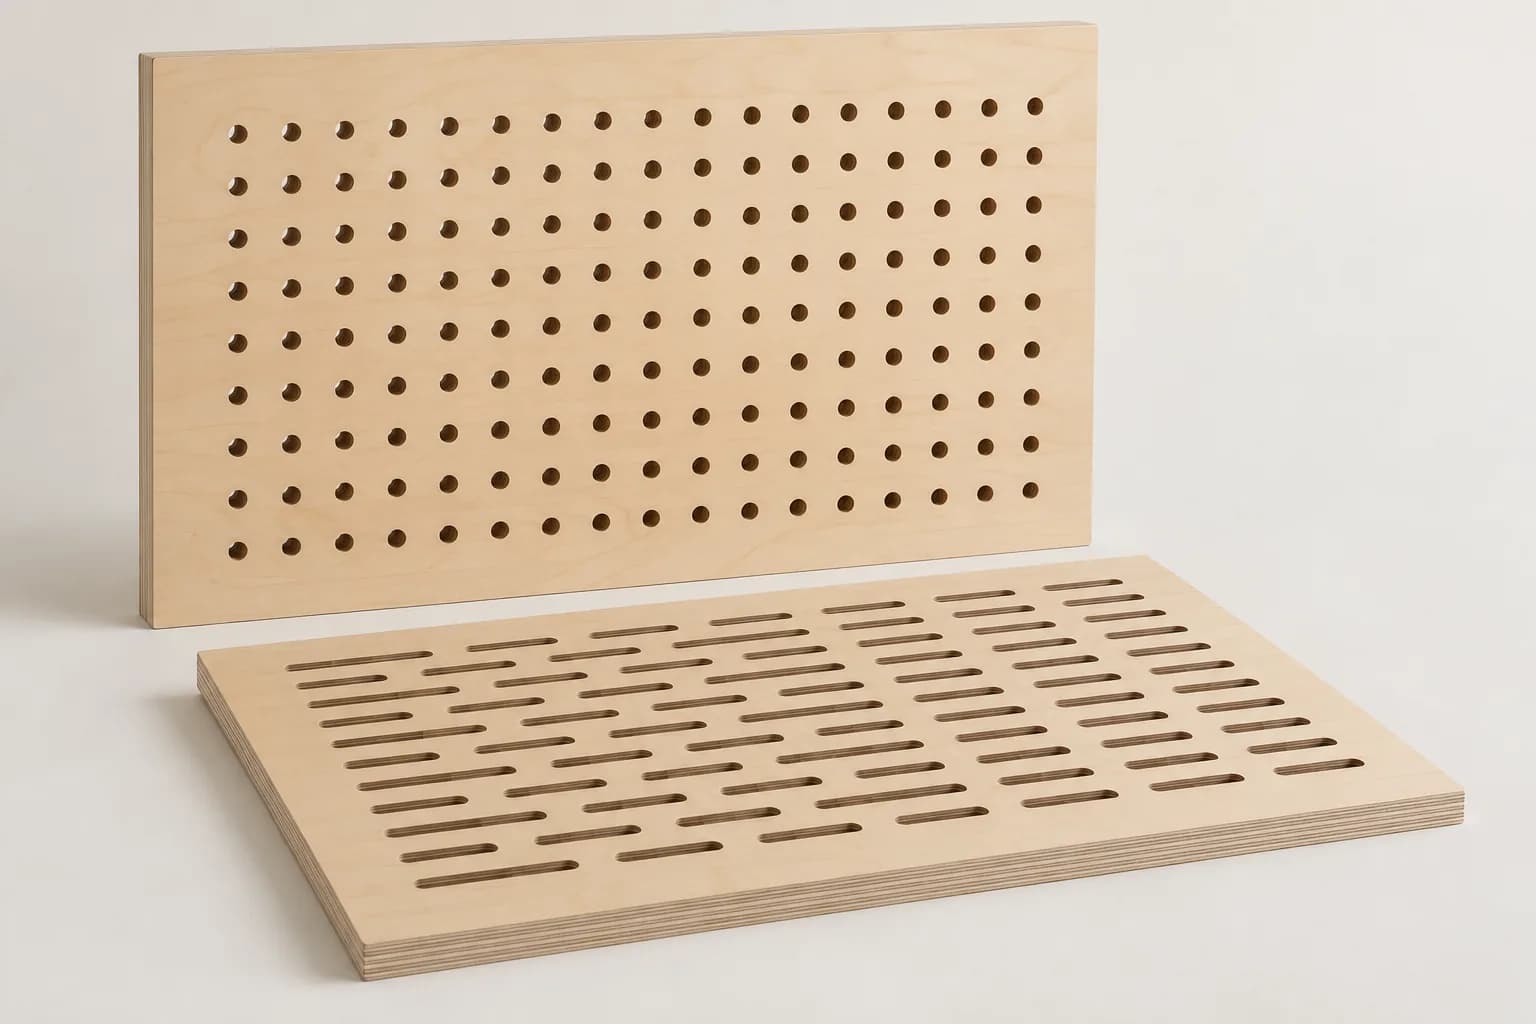
Birch-faced plywood panels with circular through-holes and elongated through-slots, solid borders and layered cut edges
Acoustic plywood with round perforations and through-slots

Coordinate hole or slot spacing with grain direction, module joints and fixing borders. Choose the face finish, then specify backing, absorber and mounting depth with the acoustic design for your room.

Make the panel work with your room design.
THE PATTERN FOR YOUR INTERIOR

Choose perforated or slotted plywood around the room.

Bring the face pattern and your acoustic design together from the start. Select the wood appearance, openings and panel mix, with the backing and mounting detail that your wall or ceiling will use.

Perforated plywood panels

Choose round holes for an orderly face pattern that works with natural veneer. Define hole diameter, spacing, open area and clear borders around edges and fixings. Pair the panel with the backing, absorber and cavity selected for your room.

For your enquiry: Hole drawing, open area, face and core, thickness, module sizes, borders, backing and installation build-up.

Slotted plywood panels

Use elongated through-slots to create a directional pattern. Coordinate slot width, length, pitch and bridges with grain direction and joints between modules. Where grooves connect to openings on the reverse, include both sides in the machining drawing.

For your enquiry: Slot and groove sections, through-openings, spacing, bridges, orientation, edge details and reverse arrangement.

Plain and patterned panel combinations

Keep the wood appearance continuous across a room with plain and opened panels from the same finish schedule. Your acoustic designer can place absorption and reflective areas where they are needed; we manufacture the specified panel mix and identify the parts for installation.

For your enquiry: Room elevations, plain and patterned areas, veneer matching, joint layout, numbered parts and quantities by module.

START WITH WHAT THE ROOM NEEDS

Control echo, plan privacy and keep the wood finish.

An attractive lining and an acoustic target need to work together. Tell us whether the priority is reflected sound inside the room, transmission between spaces or a combination of both, with your project’s construction details.

Less echo inside the room

For reverberation control, choose an absorption assembly around the room use and target frequencies. NRC and αw describe sound absorption, not room-to-room isolation. Review frequency results with the opening pattern, backing and mounting arrangement.

Compare absorption and sound insulation

Less sound passing between rooms

For privacy or noise entering another space, specify the complete separating wall, ceiling or enclosure. STC or Rw addresses airborne sound insulation; doors, joints, penetrations and flanking paths matter too. A perforated lining is not a stand-alone sound barrier.

Prepare the panel specification

Wood appearance with a working opening pattern

A decorative groove that stops in the face is different from an opening connected to the backing. Select veneer and finish for the room, then define the hole or slot geometry and acoustic build-up separately. Coordinate plain trims and adjacent surfaces for a coherent interior.

Compare finished wood faces

Review the finish and the joint before ordering the room.

Use a physical panel piece to compare wood appearance, hole or slot edges and the joint detail. Use the relevant assembly’s acoustic information for performance selection; material appearance and room performance are different checks.

Request a Sample
WALLS CEILINGS AND INTERIOR COMPONENTS

Make panel choices around how people use the space.

Room activity, treatment area, lighting, cleaning and access all shape the order. Send the layout and acoustic requirements so the panel pattern, finish and processing fit the installation rather than being chosen in isolation.

Meeting rooms and workspaces

Start with conversation, calls and the room layout. Coordinate the treated wall or ceiling area with furniture, glazing and the acoustic target, then choose a wood finish that fits the workspace and cleaning routine.

For your enquiry: Room use, elevations, acoustic target, treated area, visible finish, backing, cavity and fixing arrangement.

Classrooms and learning spaces

Bring panel selection into the speech and reverberation design. Include the mounting height, impact exposure and building requirements, with edges, fixings and access panels suited to daily use.

For your enquiry: Room and speech requirements, module layout, impact conditions, cleaning, fire and emission requirements.

Hospitality and public interiors

Combine a consistent wood finish with the opening pattern and treatment area chosen for dining, reception or gathering spaces. Plan lighting, service openings and removable sections so visual alignment carries through the installation.

For your enquiry: Finish reference, lighting, wall or ceiling layout, acoustic target, service openings and access requirements.

Listening rooms and performance spaces

Use your acoustic designer’s frequency and room requirements to specify absorption, reflective areas and any separate isolation construction. We supply the plywood pattern and panel mix in the sizes and finish shown in your design.

For your enquiry: Frequency requirements, panel locations, absorption and reflective areas, installation sections and part schedule.

Plan plywood for interior components
THE FACE IS ONE PART OF THE BUILD-UP

Coordinate the panel with what happens behind it.

Carry the pattern, backing, absorber and mounting depth through the quotation and installation plan. This keeps your project team comparing the same complete arrangement when selecting panels and acoustic performance.

Specify what sits behind the panel

Record the acoustic facing or fleece, absorber material and thickness, cavity depth and supporting wall or ceiling. Identify whether we supply panels only, factory-applied backing or additional materials, and keep each item clear in the quotation.

Keep patterns, joints and fixings aligned

Mark borders, reference edges, grain direction, part numbers and the pattern across adjoining modules. Allow for supports, fixings, movement, cut-outs and access. Ceiling retention and supporting construction belong in the installation design.

Preserve the finished opening and mounting detail

Keep finish build-up, adhesives and site cuts from unintentionally closing holes or changing the specified backing. Agree hole-edge quality, moisture conditioning and protection; follow the selected assembly’s installation and care information.

Keep the room layout and delivery in step.

Identify regular modules, edge pieces, plain trims, access panels and spares on the room elevations and panel list. Mark grain and pattern direction, reference edges, solid fixing borders and service cut-outs on the drawings. Agree part codes, drawing revisions and room-by-room packing sequence. Check finish, opening edges, labels and dimensions on receipt, and keep any backing changes aligned with the specified installation.

FROM ROOM DESIGN TO PANEL ORDER

Specify the pattern, finish and installed build-up together.

Start with room use, panel dimensions and quantity. Add the opening drawing, face/core, backing and installation details so your factory quotation covers the product your team plans to install.

Acoustic panel and module requirementsOpenings, veneers, backing, mounting and project documentsView specificationsHide specifications
Acoustic plywood supply specification
FieldOptions and order requirements
Room use and acoustic objectiveName the room, wall, ceiling or component. Distinguish reverberation control from sound passing between spaces, with the target metric, frequencies and treatment area from your design.
Face veneer and finishChoose the wood species, veneer grade, cut, grain direction, colour and matching. Identify the coating or overlay, sheen, reverse and finish requirements inside openings and on exposed edges.
Plywood core and constructionSpecify the inner veneers, lay-up and permitted gaps or repairs. Match core quality to hole-edge appearance, slots, panel rigidity, fixings and the intended indoor service conditions.
Finished thickness and tolerancesState the finished panel thickness and tolerance, including the chosen surface treatment. Include machining limits, flatness and dimensional tolerances for the supported module and joint detail.
Hole diameter and patternProvide hole diameter, centre spacing, row arrangement, opening profile and solid borders. Record open area for the defined patterned area and the overall module so comparisons use the same basis.
Slot and groove geometryGive slot width, length, pitch, end shape, bridge widths and direction. For grooved faces, show groove depth and how the grooves connect to rear or through-openings in a section drawing.
Module sizes and pattern alignmentProvide finished lengths, widths, squareness, grain direction, reference edges and quantities. Show pattern continuation, joints, end pieces, trims and plain panels in the room elevations.
Acoustic backingIdentify any fleece or other acoustically suitable backing, attachment, colour and required properties. State whether it is factory-applied, supplied separately or installed by your team.
Absorber and cavityRecord the absorber type, thickness and relevant material specification, with cavity depth, air gaps and the supporting construction. Keep these with the acoustic performance and installation information.
Supports, fixings and accessShow the mounting method, support spacing, fixing positions, uncut fixing borders and movement allowances. Include ceiling retention, access panels, penetrations and any removable modules in the design.
Moisture, bond and serviceState interior humidity, conditioning, moisture and flatness requirements, cleaning and any damp exposure. Select the plywood bond and finish for the service conditions and protect cut edges as required.
Absorption performance informationSpecify the required NRC, αw or frequency-band results and test method where needed. Keep the report’s panel pattern, thickness, backing, absorber, coverage and mounting arrangement with the offered assembly.
Sound insulation requirementsWhere isolation is required, identify STC, Rw or the project metric for the complete separating construction. Include joints, doors, penetrations and flanking details rather than assigning a barrier rating to an opened face panel.
Fire, emissions and project documentsList the destination and required fire, emission, sourcing or project documents. Identify applicable plywood, finish, perforation, backing and mounting scope in the supplied product information.
Order mix, labels and protectionList quantities by module, pattern and finish, including plain trims and spare parts. Specify part labels, installation pack sequence, face and edge protection, destination and target delivery date.
SHEET FORMATS AND INSTALLED MODULES

Lay out the room before choosing panel dimensions.

Compare sheet formats with the installed module sizes, grain direction and pattern continuation. Include solid borders, joints, fixing positions and cut-outs so machining and installation use the same reference points.

Custom length and width can stay within the selected plywood construction. Keep changes to openings, backing, treated area and mounting build-up with the acoustic design when selecting applicable performance information.

Review sheet sizes and thicknesses
Regular factory formats
1220×2440, 1250×2500, 1525×3050 mm
Made-to-order formats
1250×3050, 1250×3660, 2100×2800, 1830×3660, 1250×3800 mm
Finished modules and thickness
Send overall thickness, tolerances, room elevations and a module list, with veneer direction, openings, borders, joints, cut-outs and quantities. Agree the finished dimensions with the supports, fixing detail and installation sequence.
ANSWERS FOR YOUR ROOM AND DESTINATION

Get the information your project team needs to select the panel.

Send the acoustic objective, intended wall or ceiling build-up and destination requirements. We identify the offered plywood, pattern, finish and backing with the quotation, alongside applicable product and installation information.

ONE FACTORY QUOTE FOR YOUR PANEL SCHEDULE

Buy acoustic plywood directly from the team making it.

Compare prices on the same panel, opening pattern, finish, backing and machining scope. Include plain panels, trims, part labels and protection so the quotation reflects the complete panel schedule you want delivered.

CUZI PLY is your acoustic plywood manufacturer and direct supplier. Bring us the project layout, quantities and installation requirements; we help turn those choices into a clear order for your interior work.

Start your acoustic plywood enquiry

  • Room use, acoustic objective and wall or ceiling layout.
  • Face/core, finish and hole, slot or groove drawing.
  • Thickness, modules, borders, cut-outs and quantity mix.
  • Backing, absorber, cavity, mounting and required documents.
  • Plain matching parts, labels, packing, destination and target date.

For a sample, identify the finish, opening edge and joint you need to inspect. We agree the pieces, any sample and courier costs and dispatch arrangements before sending them.

Order quantity & mix
Tell us the sheet size, thickness mix and quantity you need. We confirm the minimum order and available mix for your selected construction.
Production lead time
We confirm the production schedule with your specification, order quantity and sample requirements. Production lead times are planning estimates, not transit times.
Price & quotation unit
Currency and price unit stated in your quotation. Your quote is based on the agreed dimensions, construction and quantity. Processing and requested testing are stated separately where applicable.
Samples
Tell us the plywood, thickness, finish and delivery country. We confirm sample availability, any sample and courier costs, and dispatch arrangements before proceeding.
Packing & delivery
We agree export packing, labels and the loading plan for your order. Share the destination country, named port or delivery point and preferred delivery term. Freight, insurance, duties and taxes are included only when stated in the quotation.
Payment & order confirmation
We agree the payment method, currency and any deposit and balance schedule in the quotation or proforma invoice. Your order confirmation sets out the product, quantity, packing and delivery arrangements.

Your quotation states currency, price unit, panel and component scope, quantities, machining, backing, payment, packing, delivery terms and validity. Production time is separate from shipping transit; freight, insurance, duties and taxes are included only when listed.

BUYER QUESTIONS

Opening patterns, room acoustics and project purchasing

Questions before you order acoustic plywood.

What is acoustic plywood?

It is plywood made for a specified acoustic application, often with perforations or slots and a selected backing and installation build-up. Tell us whether the project needs reverberation control inside a room or sound insulation between spaces, then define the panel and complete construction for that task.

How do perforated plywood panels work in an absorption system?

Openings allow sound to interact with the backing, absorber and cavity behind the face. Hole geometry, open area, panel thickness and mounting arrangement all affect the result. Choose them with the room’s acoustic design and review performance information for that assembly.

What should I specify for slotted plywood?

Give the slot width, length, pitch, bridges, direction and module borders, with grain direction and a face/core specification. If a face groove connects to rear openings, show the section and reverse machining too. A shallow decorative groove alone is not the same construction as an open acoustic pattern.

Is acoustic plywood the same as soundproof plywood?

Not automatically. Absorption addresses reflected sound within a room, while sound insulation addresses sound passing through a separating construction. For privacy between rooms, specify the complete barrier and its joints, doors and service penetrations; do not use an absorption value as an isolation rating.

How should I compare NRC, αw, STC and Rw?

NRC and αw describe sound absorption; STC and Rw describe airborne sound insulation. They answer different questions and are not interchangeable. Compare reports using the required method and the relevant panel or separating assembly, then consider the frequency results and installation details your project needs.

Can I choose a different hole pattern or decorative finish?

Yes. Send the pattern drawing, wood appearance, colour, sheen and matching requirements. We manufacture the panel and agreed machining for your project. Coordinate a changed pattern or finish with the acoustic design and mounting details so your purchasing specification stays aligned with the installed system.

Do backing and the air gap affect panel selection?

Yes. Name the backing, absorber material and thickness, cavity and supporting construction in the order. A panel mounted against a wall and the same face mounted with an absorber and cavity are different assemblies. Identify which components we supply and which your installation team provides.

Can you supply finished modules and matching plain panels?

Yes. Provide the elevations, module dimensions, grain and pattern direction, edge treatment, cut-outs, part numbers and quantities. Include plain trims or reflective areas in the finish schedule. We agree the panel mix, machining, labels and packing with the factory quotation.

Which sheet sizes and thicknesses can I order?

Choose from Sheet sizes or send the finished module list for your layout. State the overall thickness, dimensional tolerances, borders, supports and fixing details. Custom length and width are specified with the selected construction; pattern, backing and installation are considered together when reviewing acoustic documents.

What documents should I request for a commercial interior?

Send the destination, intended wall or ceiling use and project requirements. Request relevant acoustic results with the mounting build-up, plus applicable fire, emission and sourcing information for the offered product. We identify the supplied panel, finish and backing in the project quotation.

Which open-area percentage should I put in the order?

State the total area of the through-openings as a percentage of a named reference area. Identify whether that area is only the patterned zone or the complete module including solid borders. Record both when comparing different layouts, with hole or slot dimensions and the drawing revision. Keep this geometry with the selected backing and mounting; open area alone is not an absorption rating.

How should I compare acoustic plywood quotations?

Compare the same panel pattern, veneer, core, finished thickness, finish and module schedule. State whether the price is per finished module or per square metre and which area it covers. List backing, absorbers, supports, fixings, trims, access pieces, spares, machining and packing separately as included or supplied by others. This gives your purchasing and installation teams a clear comparison of the delivered panel package.

Is CUZI PLY the acoustic plywood manufacturer and supplier?

Yes. CUZI PLY is the factory and direct supplier in Linyi, Shandong, China, with 10 production lines across our plywood range. Work directly with our team on the plywood, face finish, opening pattern, machining, inspection and export packing. Your acoustic and installation requirements guide the product specification.

How do I get a price or request an acoustic panel sample?

Send the use, acoustic objective, pattern, face/core, thickness, module list, quantities, installation details and destination. For a sample, identify the finish, opening edge or joint you want to examine. We agree the pieces, any sample and courier costs and dispatch arrangements before sending them; a small piece is for material and fit evaluation, not a room performance test.
COMPARE WOOD FACES AND RELATED PANEL OPTIONS
YOUR ROOM DESIGN OUR FACTORY ORDER

Bring us the panel schedule for your next interior.

Send the pattern, finish, core, modules, quantities and installation requirements. Our factory team will help prepare a clear acoustic plywood quotation for your project.