Skip to content
CUZIPLY
Get a quote
STRUCTURAL PLYWOODDirect from our factory · Built around your specification

Structural Plywood for Roofs, Walls & Floors.

Available to order — made to order

Source structural plywood directly from CUZI PLY for roof and wall sheathing, subfloors and engineered panels. We help you match the grade, core and thickness to your project specification, review the product documents and plan export delivery—with samples and a clear factory quotation to help you choose with confidence.

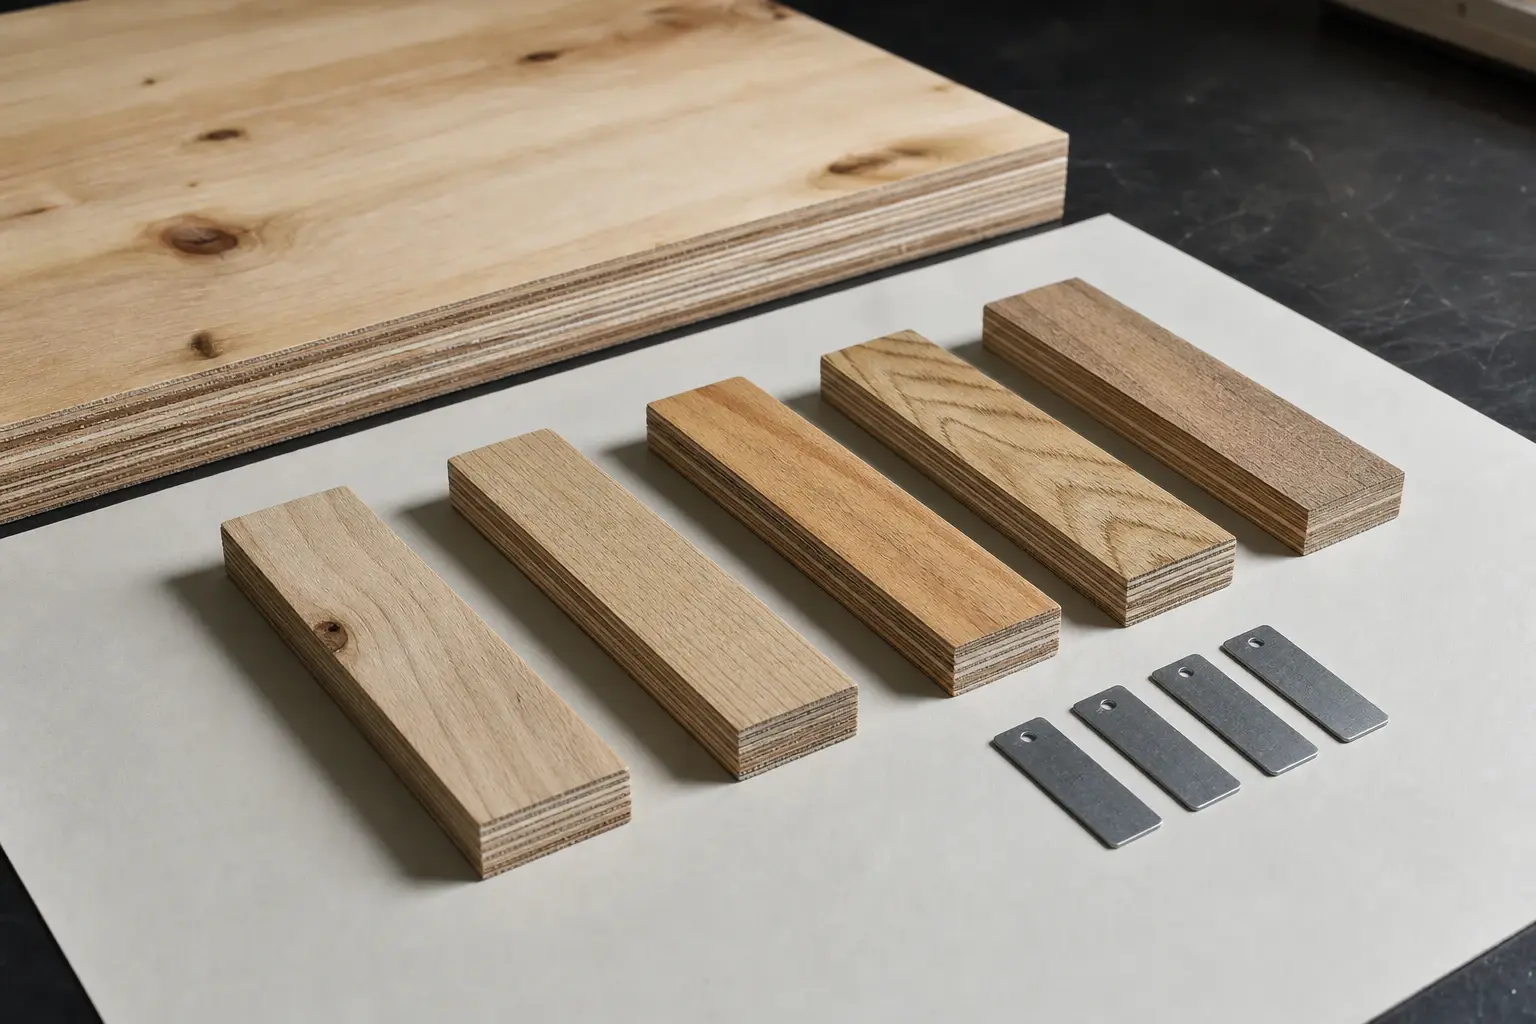
Structural plywood with veneer faces and layered edges for comparing the lay-up and appearance grade
Veneer constructionChoose the face grade, core species, veneer orientation and thickness together. Match the panel construction to the grade and properties your project requires.
Applications
Roof & wall sheathing · Subfloors
Thickness options
7–30 mm, including 18 mm
Regular sheet sizes
1220×2440, 1250×2500, 1525×3050 mm
Production lead time
7–15 days · Made to order
Moisture
8–12% by construction
Your enquiry
We help complete your specification
YOUR SHEATHING SPECIFICATION

Select sheathing by grade, properties and service conditions.

CUZI PLY manufactures construction plywood in our own factory in Linyi, Shandong, China, with 10 production lines. Tell us your roof, wall or floor use, sizes and thickness, quantity and destination. Share the project specification if available; our factory team helps match the veneer construction, structural grade and documents to the design requirements.

Construction and the strength axis

For plywood sheathing, select the face and core species, veneer lay-up, bond and finished thickness with the required strength and stiffness. Identify the strength axis and the direction of the properties used in your design. A decorative face grade, ply count or density on its own does not specify the structural performance.

Include panel joints, supports, loads, fasteners and exposure in the project specification. Plan roof, wall and floor sheathing or compare plywood and OSB for the same assembly.

Rated Sheathing and Structural I

For a North American specification, name the product standard, performance category, span rating, bond classification and required marking. Structural I (also written Structural 1) is a specific sheathing designation for enhanced cross-panel and racking performance. It is separate from Exposure 1, which describes bond durability.

For an APA-specified order, send the complete required panel identity. We confirm the applicable product reports and authorised marking with your quotation. EN, AS/NZS and PS 1 or PS 2 requirements are not automatic substitutes. Compare North American grades and markings.

Exterior grade and moisture exposure

When requesting exterior, external or outdoor grade plywood, describe the duration of wetting, drying, weather exposure and planned protection. Exposure 1 addresses construction-period moisture rather than permanent exposure. An Exterior bond is intended for more demanding weather or moisture conditions, but does not make wood decay-proof or establish the structural load capacity.

Specify the structural properties, coatings, sealed cuts, drainage and maintenance for the assembly. Discuss bond requirements, preservative treatment or marine and exterior constructions where the use calls for them.

CHOOSE YOUR PRODUCT

Choose around your project, grade and destination.

Start with the project use, sizes and thickness, quantity and destination. If your project names a standard or grade, include it when comparing the three options below; our factory team helps confirm the construction, design properties and product documents for your order.

Project-Specified Structural Plywood

Tell us the building use, sizes and thickness, quantity and destination. Share your project specification if available; our factory team helps identify the construction and documents needed. We agree the required standard, grade and design properties before ordering.

Core species
Performance-matched pine, eucalyptus, poplar, hardwood, birch or combi
Structural grade
Buyer-defined grade or property schedule
Bond / exposure class
Adhesive and exposure requirement stated by buyer
Thickness and tolerance
7–30 mm, target grade and measured tolerance agreed
Use
Engineered panels and building projects with a written structural specification.
Market
International projects with buyer-specified performance requirements.
Documents
Project-specific test and declaration option.

EN-Specified Structural Plywood

For a project specifying EN requirements, start with the use, sizes and thickness, quantity and destination. Share the named standard, design properties and service conditions if available; our factory team confirms the panel construction and applicable product documents before ordering.

Core species
Controlled species family retained across evaluation and production
Structural grade
EN classification and declared property set
Bond / exposure class
EN 314 bond test records aligned with EN 636 service condition
Thickness and tolerance
Thickness family tied to product/test scope; measured method recorded
Use
Roof, wall and floor panels for projects specifying EN structural requirements.
Market
Europe and other markets specifying EN requirements.
Documents
EN document requirement available on request for the exact construction.

Australia & New Zealand Structural Plywood

For Australia or New Zealand, tell us the project use, sizes and thickness, quantity and destination. Share the required AS/NZS 2269.0 grade and design specification if available; our factory team confirms the construction, testing, product documents and applicable marking before ordering.

Core species
Species and construction retained within qualified product option
Structural grade
AS/NZS stress grade and panel identity
Bond / exposure class
Bond classification and conditioning per exact AS/NZS product option
Thickness and tolerance
Qualified thickness and tolerance retained under factory production control
Use
Structural plywood orders with Australian or New Zealand project requirements.
Market
Australia and New Zealand.
Documents
available on request AS/NZS 2269.0 qualification with project-specific marking scope.
Compare grade, construction and documents
FACTORY TO PROJECT

From our factory to your building project.

A well-specified panel makes purchasing and installation clearer. We agree the construction, grade, dimensions and available product documents with you. Your project designer then uses the panel properties to determine loads, spans and connections, and your installation team follows that design on site.

Our factory supply

We manufacture the agreed veneer construction, grade, bond and dimensions, check the panels and prepare the product documents and export packing.

Your project design

Your designer uses the relevant panel properties to determine loads, spans, support spacing, orientation, bracing and connections.

On-site installation

Your installer follows the project’s support, joint and fixing details, and protects the panels during storage, construction and use.

YOUR SPECIFICATION

Share your application. We will help complete the panel specification.

Start with the end use, sheet size, thickness, quantity and destination. Add the required structural grade or standard and your designer’s panel requirements when available. Our factory team helps you compare veneer construction, bond, surface and product documents, then prepares a quotation for the agreed order.

FULL SPECIFICATIONS

Compare construction, performance and purchasing requirements.

Use the same panel construction, required documents and test coverage when comparing performance and price.

Compare all 22 specificationsSpecies, grade, declared properties, sizes, inspection and packing

Read across each field to compare the three options. On a phone, each field lists the options vertically.

SpecificationProject-definedEN-alignedAustralia / NZ
Product standard and gradeProject-specified structural plywoodEN-aligned structural product optionAS/NZS 2269.0 qualified product option
Face / back veneerPine, eucalyptus, hardwood, birch or approved species to grade specificationSpecies and face/back quality matched to EN product declarationVeneer quality and grading fixed to specified AS/NZS option
Core speciesPerformance-matched pine, eucalyptus, poplar, hardwood, birch or combiControlled species family retained across evaluation and productionSpecies and construction retained within qualified product option
Veneer orientation and balanceBalanced cross-lamination recorded in veneer construction specificationLay-up identity tied to classification and characteristic-value scopeOrientation, symmetry and veneer groups held under production control
Ply count / veneer thickness principlePly schedule selected for target thickness and required panel propertiesPly count and veneer thickness retained for tests and declared constructionThe qualified ply schedule remains consistent across production and marking
Joints, gaps, overlaps and repairsWritten limits and inspection sampleDefined by evaluated product construction and factory production control planLimits tied to product grade and agreed product specification
Bond / exposure classAdhesive and exposure requirement stated by buyerEN 314 bond test records aligned with EN 636 service conditionBond classification and conditioning per exact AS/NZS product option
specified structural gradeBuyer-defined grade or property scheduleEN classification and declared property setAS/NZS stress grade and panel identity
Bending strength / stiffness propertiesTest values or accepted buyer input for the exact panelEN 789 data and EN 1058 evaluation or applicable EN 12369-2 optionCharacteristic properties within the qualified product option
Panel / planar shear propertiesIncluded when the project requires these propertiesMethod, direction and evaluation named in the test planDeclared where required by grade, use and product option
Density and moisture8–12% moisture target; density range recorded for the selected species and lay-up8–12% moisture target with density group and conditioning recorded for evaluation8–12% moisture target with construction-specific density controls under production control
Standard dimensions1220×2440, 1250×2500, 1525×3050 mm. Tell us your preferred size, thickness and quantity; we will confirm production and export packing for your order.1220×2440, 1250×2500, 1525×3050 mm. Tell us your preferred size, thickness and quantity; we will confirm production and export packing for your order.1220×2440, 1250×2500, 1525×3050 mm. Tell us your preferred size, thickness and quantity; we will confirm production and export packing for your order.
Project size scope1250×3050, 1250×3660, 2100×2800, 1830×3660, 1250×3800 mm, available on request. Tell us your preferred size, thickness and quantity; we will confirm production and export packing for your order.1250×3050, 1250×3660, 2100×2800, 1830×3660, 1250×3800 mm, available on request. Tell us your preferred size, thickness and quantity; we will confirm production and export packing for your order.1250×3050, 1250×3660, 2100×2800, 1830×3660, 1250×3800 mm, available on request. Tell us your preferred size, thickness and quantity; we will confirm production and export packing for your order.
Thickness and tolerance7–30 mm, target grade and measured tolerance agreedThickness family tied to product/test scope; measured method recordedQualified thickness and tolerance retained under factory production control
Sampling / test specimen planWe agree with you batch, direction and specimen identityEN 326 sampling links test pieces, type testing, factory production control and consignment checksSampling and test frequency follow the accepted product option
Factory production controlproduction batch record and final batch inspection checksDocumented factory production control connects raw veneers, process and declared panelQualified controls, inspection frequency and corrective action retained
Marking / label fieldsProduct, batch, size, thickness and buyer-specified documentsDeclared product, intended use, standard and traceable production identityGrade, standard, producer/product scope and required markings
Treatment compatibilityPreservative or fire treatment is matched to the selected bond, species and declared-property optionA compatible treated construction is evaluated for the intended EN optionTreatment, structural grade and production controls are qualified together for the specified product option
InspectionLay-up, bond, dimensions, moisture and sample confirmationfactory production control records plus selected mechanical or consignment test recordsQualified inspection and marking record tied to the dispatch batch
Packing and panel supportFlat pallet with aligned continuous bearersEdge, face and geometry protected under full supportPack identity, support and moisture protection preserve qualified panels
Lead-time variables7–15 days7–15 days7–15 days
Order documentsConstruction schedule, property/test list, inspection and marking requirementsEN option schedule, reports, characteristic values, factory production control and declaration inputsAS/NZS product, grade, report, production-control and marking package
PRODUCTION & QUALITY

An agreed construction from sample to shipment.

We agree the specification before production and check the panels against it before preparing your export order.

  1. Agree the application, grade and product standard
  2. Select veneer species, ply construction and bond
  3. Confirm the sample and relevant panel properties
  4. Agree testing and product document requirements
  5. Manufacture to the agreed construction
  6. Check dimensions, moisture and panel condition
  7. Identify the order and prepare supported export packing
PANEL PERFORMANCE

Understand the properties behind your specification.

Mechanical testing considers the selected construction, loading direction and test conditions. Your designer uses the relevant grade and panel properties for the project calculations.

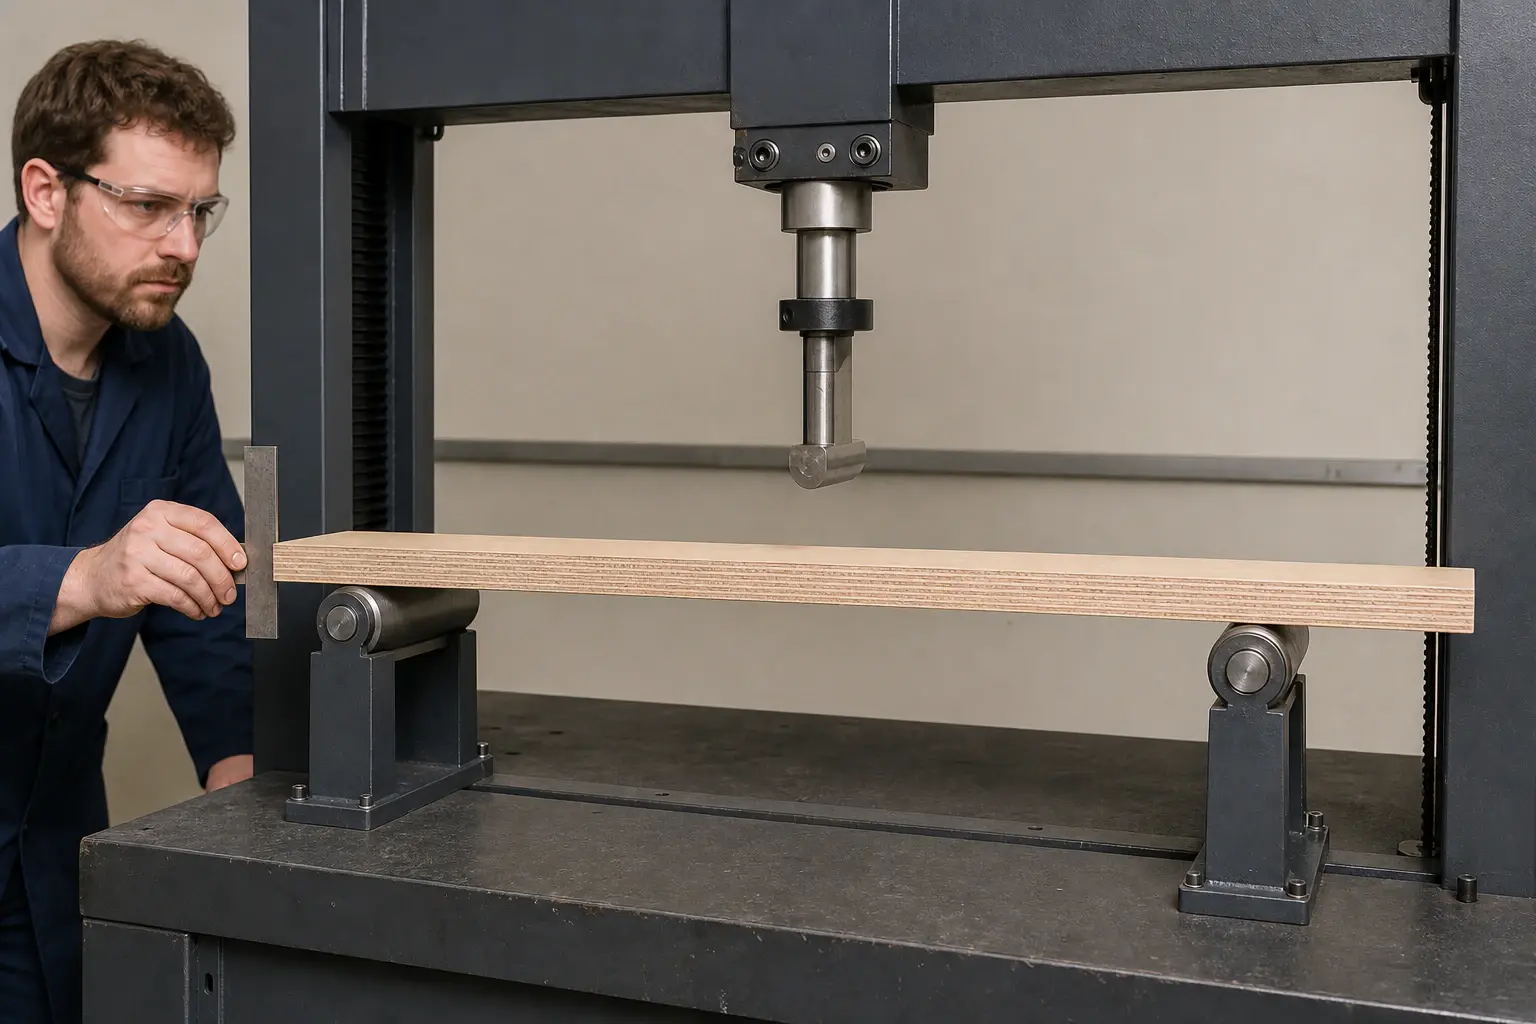
Structural plywood panel positioned on two support rollers beneath a central bending-test loading nose
Mechanical propertiesRead bending strength and stiffness with the panel construction, loading direction, conditioning and test method. Use the documented properties for the intended roof, wall or floor design.
STANDARDS & DOCUMENTS

The product documents your project needs.

Tell us the required standard, grade and destination. We will confirm the available product reports, declarations and applicable marking before you place the order.

AS/NZS 2269.0:2012 Amd 1:2015

available on request for the exact programme

Grade, construction, testing, production control and marking are coordinated for Australia/New Zealand.

Specify the stress and surface grades, veneer construction, thickness and required marking for the order. Use the relevant strength and stiffness information with the project design.

EN 636 + EN 13986

Available on request

Service-condition classification and applicable construction-panel declaration remain distinct linked steps.

Match dry, humid or exterior service conditions and structural properties to the ordered plywood. Review the applicable construction-product declaration separately from any coating or preservative treatment.

EN 12369-2:2025

Project-specific qualification

Characteristic values apply only to plywood inside the stated density, construction and thickness scope.

Check that the characteristic values cover the density, construction and thickness family being ordered. Match the property direction to the designer’s requirements.

EN 789 + EN 1058

Test package configured to order

Mechanical tests and characteristic-value evaluation are combined with a valid sampling plan.

Ask for the report, construction, specimen direction and conditioning, together with the characteristic-value evaluation needed for the project.

EN 326 series

Available on request

Sampling, test-piece preparation, initial type testing, FPC and consignment inspection use the applicable part.

Keep the sampling method, test-piece identity and production batch connected to the test results and shipment inspection for your order.

DOC PS 1-22 / buyer-nominated APA option

Buyer / importer confirmation required

North American marking requires an applicable qualified mill/product and authorised programme.

For an APA-specified order, check the product grade, span rating, exposure classification, performance category and authorised mill marking. Share the exact required product identity before ordering.

EN 314 bonding option

available on request where applicable

Bond testing supports the nominated exposure requirement without replacing structural evaluation.

Choose the bond test for the intended moisture exposure. Agree structural properties, treatment and service conditions alongside the bond requirement.

Read BSI’s plywood specification overview, New Zealand’s AS/NZS structural plywood overview and APA’s panel marking guide alongside the documents for your ordered product.

SIZES & THICKNESSES

Regular sizes and custom formats for your order.

Thickness options cover 7–30 mm according to the selected construction, including 18 mm. Plan coverage, panel joints, strength-axis orientation and support with your project design. Custom dimensions are a manufacturing choice; select the grade, construction and properties for the intended use.

Regular sheet sizes

Use standard formats to plan panel quantities, cutting yield and supported joints.

  • 1220×2440 mm
  • 1250×2500 mm
  • 1525×3050 mm

Made-to-order sheet sizes

Coordinate longer or wider sheets with handling, full-sheet support, pack sizes and loading.

  • 1250×3050 mm
  • 1250×3660 mm
  • 2100×2800 mm
  • 1830×3660 mm
  • 1250×3800 mm
STRUCTURAL APPLICATIONS

Select the panel around your roof, wall or floor assembly.

Match the panel to the complete assembly, not just the sheet thickness.

For roof sheathing, agree the panel grade, support spacing and construction-weather exposure. For walls, include bracing, panel joints and the fixing schedule. For subfloors, consider stiffness, loading and the finished floor system. In each case, the selected panel properties, thickness and installation must match your project design.

SUPPORTED INTERFACE

Panel edge, joint, support and fasteners work as one installed detail.

The project designer completes the selected panel with spans, support centres and a connection schedule.

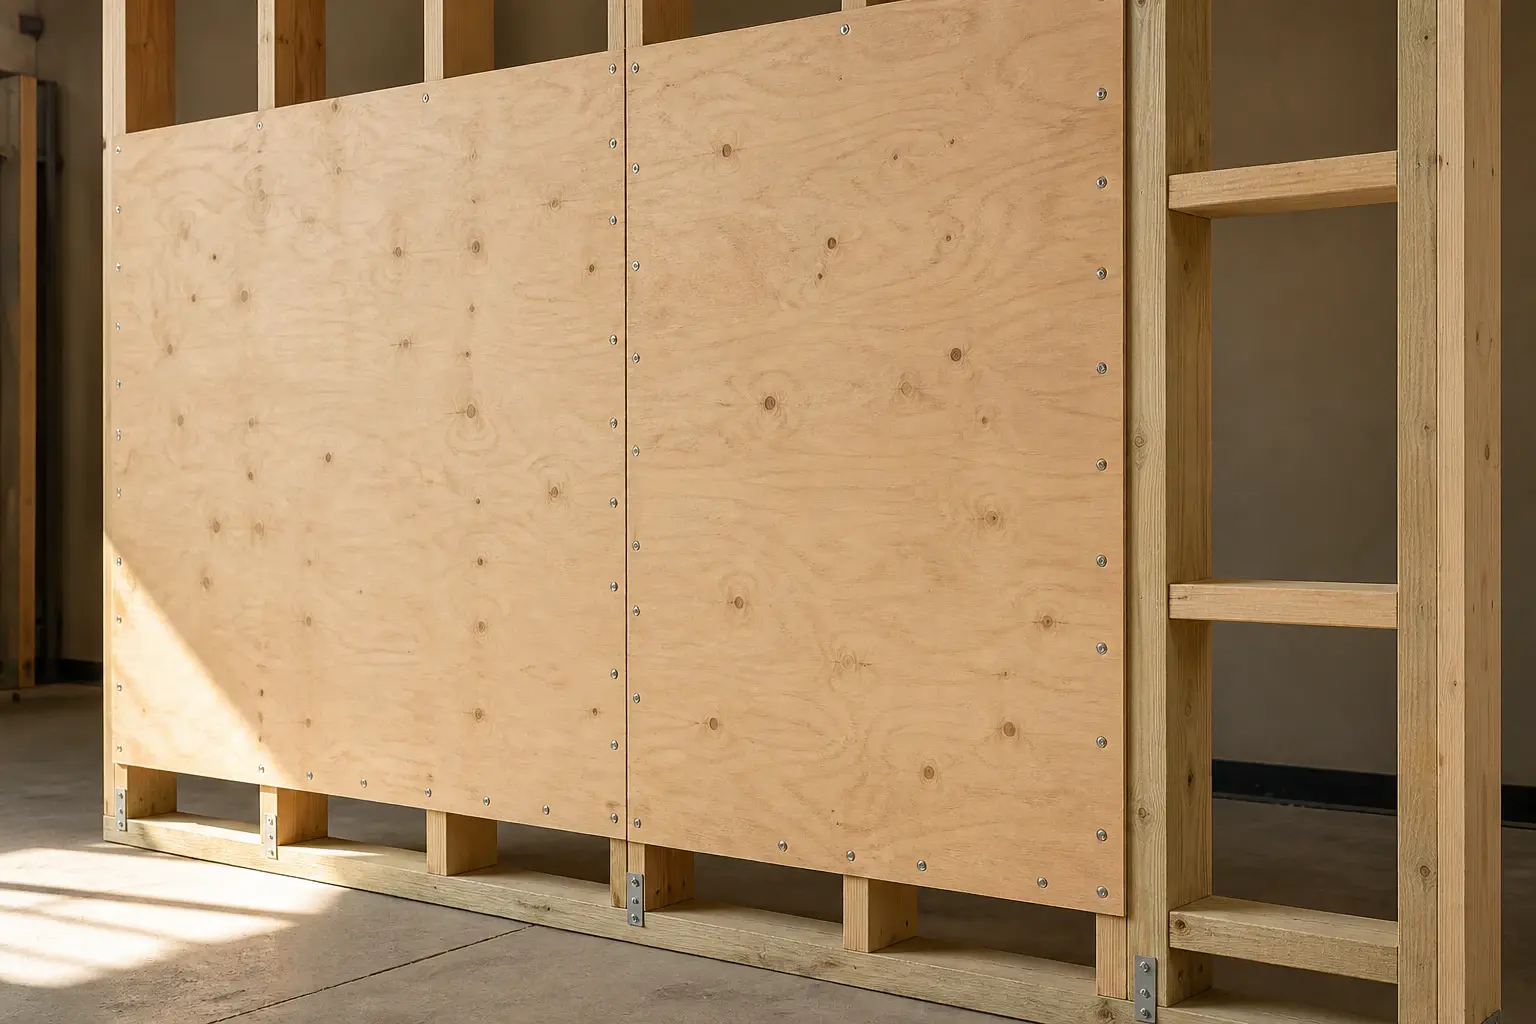
Structural plywood on timber framing with supported panel edges and a central joint
Supported joints & fixingsCoordinate panel orientation, edge bearing, joints and fasteners with the framing design. Protect panels during storage and construction, and follow the specified support and fixing details.
CUTTING & PANEL EDGES

Order the cut sizes and joint profiles your assembly needs.

Tell us the project use, part dimensions, finished thickness, quantity and destination. Add a panel schedule, edge-profile drawing and specified grade or strength-axis direction if available; our factory team helps confirm the processing against your structural design. We quote the plywood and agreed machining together, including finished dimensions, tolerances and protection.

Cut sheets and openings

Mark the reference edge, orientation, dimensions, openings and hole positions. Coordinate cut-outs with the structural design and framing; a service opening can change the working panel. Include a part label and pack sequence where sheets need to arrive in installation order.

Review cut-to-size sheets and routed and drilled plywood components.

Tongue-and-groove panels

Specify which edges receive the tongue and groove, the profile dimensions, fit and net coverage. Coordinate the joint with supports, panel spacing, fixings and the floor or roof build-up. A tongue-and-groove edge is a joint detail, not a structural grade or a substitute for the design requirements.

Agree a machined joint for fit and handling before repeat production. Keep decorative flooring, non-structural underlayment and the load-bearing subfloor distinct. Review floor-layer requirements.

Cut-edge and surface protection

Tell us the coating, edge sealing, exposure and any preservative or fire treatment required. Include site cuts and drilled holes in the protection plan, and check treatment compatibility with the specified construction and structural properties.

Identify critical tolerances and a machined part for comparison. The quote lists the processing and finishing included; the project specification sets the installed joint, support and fixing details.

PLAN YOUR ORDER

Order the panel your roof, wall or floor design calls for.

Start with the project use, sheet size, thickness mix, quantities and destination. Add the required grade and design specification if known; our factory team helps complete the construction, product documents, packing and delivery details.

Roof sheathing

Include the required panel grade, support spacing, strength-axis direction and construction-weather exposure. Agree sheet layouts, supported joints, panel quantities and pack identification for the roofing stage.

Walls & bracing

List the wall panel grade and thickness with the project’s bracing, joint and fastener requirements. Coordinate sheet formats, openings, cutting details and labels with the installation sequence.

Subfloors

Share the specified grade, thickness, support layout and floor build-up. Identify the required edge or joint detail and surface tolerance, then agree the panel mix, packing and arrival schedule.

For repeat stock orders, list quantities by construction, grade, size and thickness; agree labels and pack counts. For a sample, start with the project use, thickness and delivery country. Add any known grade, face, core, edge or machining preference; our factory team helps choose suitable pieces and confirms availability, any sample and courier costs, and dispatch arrangements. Samples support material selection; project design uses the documented panel properties.

PRICE & DELIVERY

FOB China price

1220×2440×18 mm structural plywood, USD/m³ reference basis. Reference date: 2026-08-21. Compare FOB China prices for the listed specifications. Send your sizes, thicknesses, required grade, quantity and destination for a current factory quote. Your quotation states the construction, grade, order quantity, processing, testing, marking, packing, payment and delivery terms.

USD 400–580/m³

Species, lay-up, bond, buyer property schedule and sampling shape the project panel range.

USD 580–850/m³

Testing, characteristic-value evaluation, factory production control and EN declaration inputs are reflected in this product option.

USD 800–1,200/m³

Qualified grade, production control, marking and importer documents define the Australia/New Zealand reference range.

Reference ranges compare FOB China pricing basis with the species, lay-up, grade, testing, production-control and marking requirements of each option. The final quotation adjusts for dimensions, thickness mix, treatment, packing, order volume, Incoterm and destination.

Quotation variables: Species, ply schedule, grade, required panel properties and testing, factory production control, marking, dimensions, thickness mix, treatment compatibility, packing, quantity and destination.

A 1220×2440×18 mm sheet has a calculated volume of about 0.05358 m³. Apply the agreed per-cubic-metre price to the actual sheet size and thickness; compare cutting yield and delivered cost as well as unit price. Compare plywood price bases and plan your order from our factory.

Marking: identify the product, grade, standard, producer/product scope, size, thickness and production lot.

Packing: use flat, aligned supports that protect panel geometry and keep each production lot identified.

FOB China price USD 400–1,200/m³

BUYER QUESTIONS

Performance, standards and project use

Clear answers before you order.

What is structural plywood used for?

Structural plywood is specified for load-bearing panel applications such as roof and wall sheathing, subfloors and engineered building components. A structural grade or declared set of mechanical properties helps your designer select the panel for the required loads and support spacing. CUZI PLY manufactures the agreed construction and helps you review the product documents before ordering.

What is the difference between structural and non-structural plywood?

Structural plywood is selected by its grade or declared mechanical properties for load-bearing use. Non-structural plywood is selected for other priorities, such as appearance, machining or interior fit-out. A similar face, thickness or exterior bond does not make the two interchangeable. Tell us the component and project requirements so we can help you compare the right product.

Can I use structural plywood for roof, wall and floor sheathing?

Yes, where the selected grade, panel properties, thickness and service conditions meet the project design. Your designer determines spans, support spacing, orientation and connections; the installer follows that specification. Share the intended assembly and required grade with our factory team before placing your order.

Do you manufacture 18mm structural plywood?

Yes. Thickness options cover 7–30 mm according to the selected construction, including 18 mm. Choose the thickness alongside the required grade, stiffness, loads and support arrangement, rather than by thickness alone. Tell us your project specification and quantity for a factory quotation.

Is structural plywood suitable for exterior or wet conditions?

The bond and panel specification must suit the intended service conditions. An exterior bond addresses glue-line durability; it does not by itself establish load capacity or replace the structural grade. Agree moisture exposure, treatment, edge protection and maintenance alongside the project’s structural requirements.

Which core and veneer construction should I choose?

Pine, eucalyptus, poplar, hardwood, birch and combi constructions are considered against the required grade and panel properties. Species, veneer orientation, ply schedule and bond all form part of the specification. Share your designer’s requirements, surface needs and budget, and we will help you compare the available constructions and a sample.

What regular and custom sheet sizes can you supply?

Regular sheet sizes: 1220×2440, 1250×2500, 1525×3050 mm. Available on request: 1250×3050, 1250×3660, 2100×2800, 1830×3660, 1250×3800 mm. Tell us your thickness, finished tolerances and quantity so we can plan production, full-sheet support, packing and loading.

Which product documents should I request for my project?

Start with the standard and grade your project specifies. Request the relevant mechanical properties, test reports, production-control records and required declarations or marking for the product you are ordering. EN, AS/NZS and North American requirements are not interchangeable. Our team will confirm the available documents and any additional testing with your quotation.

Can I request PS 1 or APA-rated plywood for North America?

Tell us the exact product requirement before ordering. We will confirm whether the required grade, reports and authorised markings are available for the proposed supply. An EN or AS/NZS specification is not automatically a PS 1 or APA-rated product.

How much does structural plywood cost, and what is the minimum order?

Compare the FOB China prices above and send your specification for a quotation. Grade, species, construction, thickness mix, testing, marking, packing and shipping terms affect the price. We confirm the minimum order and available mix for the selected construction; share your size, thickness and quantity schedule so we can quote the same specification.

Can I request a sample before placing an order?

Yes. Tell us the application, thickness and delivery country. Add a required grade, face, core or finish preference if known; our factory team helps choose a suitable sample. We confirm its construction, availability, sample and courier costs, and dispatch arrangements before proceeding. A sample helps you examine the face, core and machining; structural design uses the relevant grade and documented properties.

How do I get a quote and confirm the production schedule?

Send the application, sizes, thicknesses, quantity and destination country or port. Add the required standard, grade, designer’s panel requirements and target delivery date when known. You do not need every technical detail ready to enquire. Our factory team helps complete the specification, then confirms product documents, production timing, payment, packing and delivery terms. Production time and transit time are discussed separately.

Is Structural I plywood the same as Exposure 1 sheathing?

No. Structural I is a sheathing designation for enhanced cross-panel and racking performance. Exposure 1 is a bond-durability classification for construction-period moisture, not permanent weather exposure. Give us the product standard, grade, performance category, span rating and required marking as separate requirements. For an APA-specified order, we confirm the applicable product reports and authorised marking with the quotation.

What should I specify for tongue-and-groove plywood panels?

Send the structural grade and finished thickness with the edge-profile drawing, machined edges, joint fit, overall dimensions and net coverage. Include the support, spacing, fixings, floor or roof build-up and moisture protection required by the design. We quote the panel and requested machining together. A tongue-and-groove joint does not by itself define the panel grade, installed load capacity or complete floor system.

Is 18mm structural plywood the same as a 3/4-inch or 23/32-inch panel?

No. Three quarters of an inch is exactly 19.05mm and 23/32 inch is 18.25625mm. A trade label or performance category is not an exact finished-thickness measurement. Specify the thickness, tolerance and measurement method required for your design and joint profile. Exact 4×8ft is 1219.2×2438.4mm; use the required finished sheet dimensions, net coverage and spacing rather than assuming a metric sheet has identical dimensions.

Talk directly to our factory

Let’s plan your plywood order.

Tell us what you’re making, the quantity and destination. Our team will help you choose a panel and prepare a quote.