Plywood acoustic performance for your room and floor.
Bring the right acoustic requirement into your plywood order. For meeting rooms, classrooms, hospitality interiors or floor components, start with the sound problem: reverberation within a room, transmission between spaces or impact noise through a floor. Each calls for a different construction and result.
CUZI PLY is your plywood manufacturer and direct supplier in Linyi, China, with 10 production lines. Work directly with our factory team on perforated and slotted Acoustic Plywood, panel construction, machining, finish and export supply. Include the backing and installation design so the panels are quoted for their intended use.
Choose plywood acoustic performance for the right purpose.
A quieter-sounding room and better separation between rooms are not the same purchasing requirement. Tell us where the plywood will be used, which sound needs controlling and what the designer has specified.
| Your objective | Panel or construction | What to compare |
|---|---|---|
| Less reverberation within a room | Perforated or slotted plywood lining, with its selected backing, absorber and cavity. | Absorption by frequency, NRC or αw under the specified method and mounting; room coverage and placement. |
| Less airborne sound between spaces | Plywood used as a layer in a complete wall, floor or other separating construction. | The complete assembly’s airborne insulation result, joints, perimeter sealing, penetrations and flanking paths. |
| Less impact sound through a floor | Plywood floor layer with the specified resilient components, supports and ceiling construction. | The complete floor’s impact result, floor finish, junctions and installation; not a lining’s absorption rating. |
Plywood acoustic properties depend on the finished construction.
Thickness, face and core, stiffness, openings and surface finish describe the panel. Backing, absorbers, cavities, supports and joints describe its installation. Keep both sets of information in the specification rather than choosing by wood species, thickness or the word acoustic alone.
A perforated or slotted lining
Specify through-openings, their geometry and spacing, open area, solid fixing borders and the components behind the panel. A shallow decorative groove is not the same construction as a through-slot connected to a backing and cavity.
A plain panel in a separating element
Specify the panel’s role in the complete wall or floor, including layers, supports, joints and fixings. Select strength, moisture durability and finish for that role, while the acoustic designer checks the assembly’s sound transmission.
Plywood sound absorption: choose openings, backing and cavity together.
Perforated and slotted linings are specified as a build-up rather than a patterned face alone. Compare the absorption data for the offered panel with its absorber, backing and mounting. Plain wood-facing panels should not be assigned the result of a different perforated construction.
- Openings: state hole diameter or slot geometry, spacing, open area and the solid perimeter or fixing zones.
- Backing and absorber: name the fleece or other backing, absorber material, thickness and relevant product details.
- Cavity and support: include depth, mounting, framing, joints and the surface behind the installation.
- Room design: let the acoustic designer determine coverage and placement for the room’s use and dimensions.
ISO 354 measures absorption in a reverberation room; ASTM C423 provides the ASTM reverberation-room method. A laboratory result supports comparison, but is not a promised noise reduction for every finished room.
Plywood NRC and other acoustic ratings answer different questions.
Request the report’s named metric, method and frequency data with the tested construction. NRC and αw concern absorption; STC and Rw concern airborne insulation; impact ratings concern a floor. A good result in one category does not establish performance in another.
| Metric | What it describes | What must accompany it |
|---|---|---|
| NRC | A single-number summary of sound absorption in the applicable ASTM report. | The panel pattern, backing, absorber, cavity and test mounting. Request the frequency data as well as the headline rating. |
| αw | A weighted absorption rating under ISO 11654, using absorption data from ISO 354. | The full result, any classification or indicators, frequency curve and corresponding installation. Do not relabel NRC as αw. |
| Absorption coefficient by frequency | How absorption varies across the measured frequency bands. | The bands important to speech, music or the specific room problem, using comparable methods and mounting. |
| STC / Rw | Airborne sound-insulation ratings under their respective systems. | The complete separating construction and named rating method. These are not sound-absorption scores or automatic equivalents. |
| IIC / rated impact sound level | Impact-sound results or ratings for a floor construction under the specified system. | The floor finish, resilient layers, plywood layer, support and receiving-side ceiling. Identify whether a result is for a whole floor or a covering’s improvement. |
ISO 11654 provides the absorption-rating route for αw. Its published scope also explains why frequency-dependent data matter when a room needs more specific acoustic design.
There is no single plywood NRC value covering every thickness, pattern, backing and cavity. Ask for the result corresponding to the proposed build-up. An absorption rating is not a decibel reduction across a wall or floor.
Sound insulation needs the complete wall or floor design.
For airborne sound, include every layer, support, junction, seal and penetration in the separating construction. Plywood may form one layer, while sound can also travel around the main element through adjoining constructions. A perforated absorption lining is not a replacement for a designed separating wall.
Use the right assembly result
Ask for the complete construction, test method, airborne transmission data and the rating required by your project. Keep panel specifications, joints and installation instructions connected to the assembly design.
Plan for the building, not just the laboratory
Laboratory conditions can suppress flanking paths. Site junctions, penetrations and workmanship need their own attention. Ask the project team whether field verification is required.
ASTM E90 concerns laboratory airborne sound transmission through building elements. Its scope explains the distinction between laboratory performance and sound insulation achieved in a building. ASTM E413 provides the STC rating route for E90 results. ISO 717-1 covers airborne sound-insulation rating under the ISO system; keep the laboratory or field metric with its named measurement method.
Acoustic plywood flooring is a system choice, not a sheet rating.
If plywood is a floor layer, first define the loading, supports, thickness, grade, moisture conditions and finished surface. Then specify the resilient components, fixings, perimeter junctions and ceiling below for the acoustic design. Keep airborne and impact requirements separate.
- Floor build-up: identify the finish, plywood layer, underlay or resilient supports, structure and receiving-side ceiling.
- Installation: coordinate fixings and junctions with the design; unwanted rigid bridges can undermine a resilient arrangement.
- Impact result: identify the complete floor or the covering’s measured improvement, the method and supporting construction.
- Usability: consider stiffness, movement, moisture and squeaks alongside acoustic requirements. Do not substitute a perforated wall panel for a designed load-bearing floor.
ASTM E492 and ISO 10140-3 address laboratory impact testing of floor constructions. Tapping-machine results do not describe every footstep, creak or low-frequency sound. ASTM E989 provides the IIC rating route for E492 data; a covering’s improvement is not the complete floor’s IIC. ISO 717-2 covers impact-sound rating under the ISO system. Keep the complete result and construction with the project requirement.
Choose the face, machining and installation details before production.
For a visible lining, agree veneer appearance, grain direction, hole or slot geometry, solid borders and module joints. Include the final coating and processing sequence so openings remain usable. For a floor layer, agree the panel construction and fixing requirements with the complete floor design.
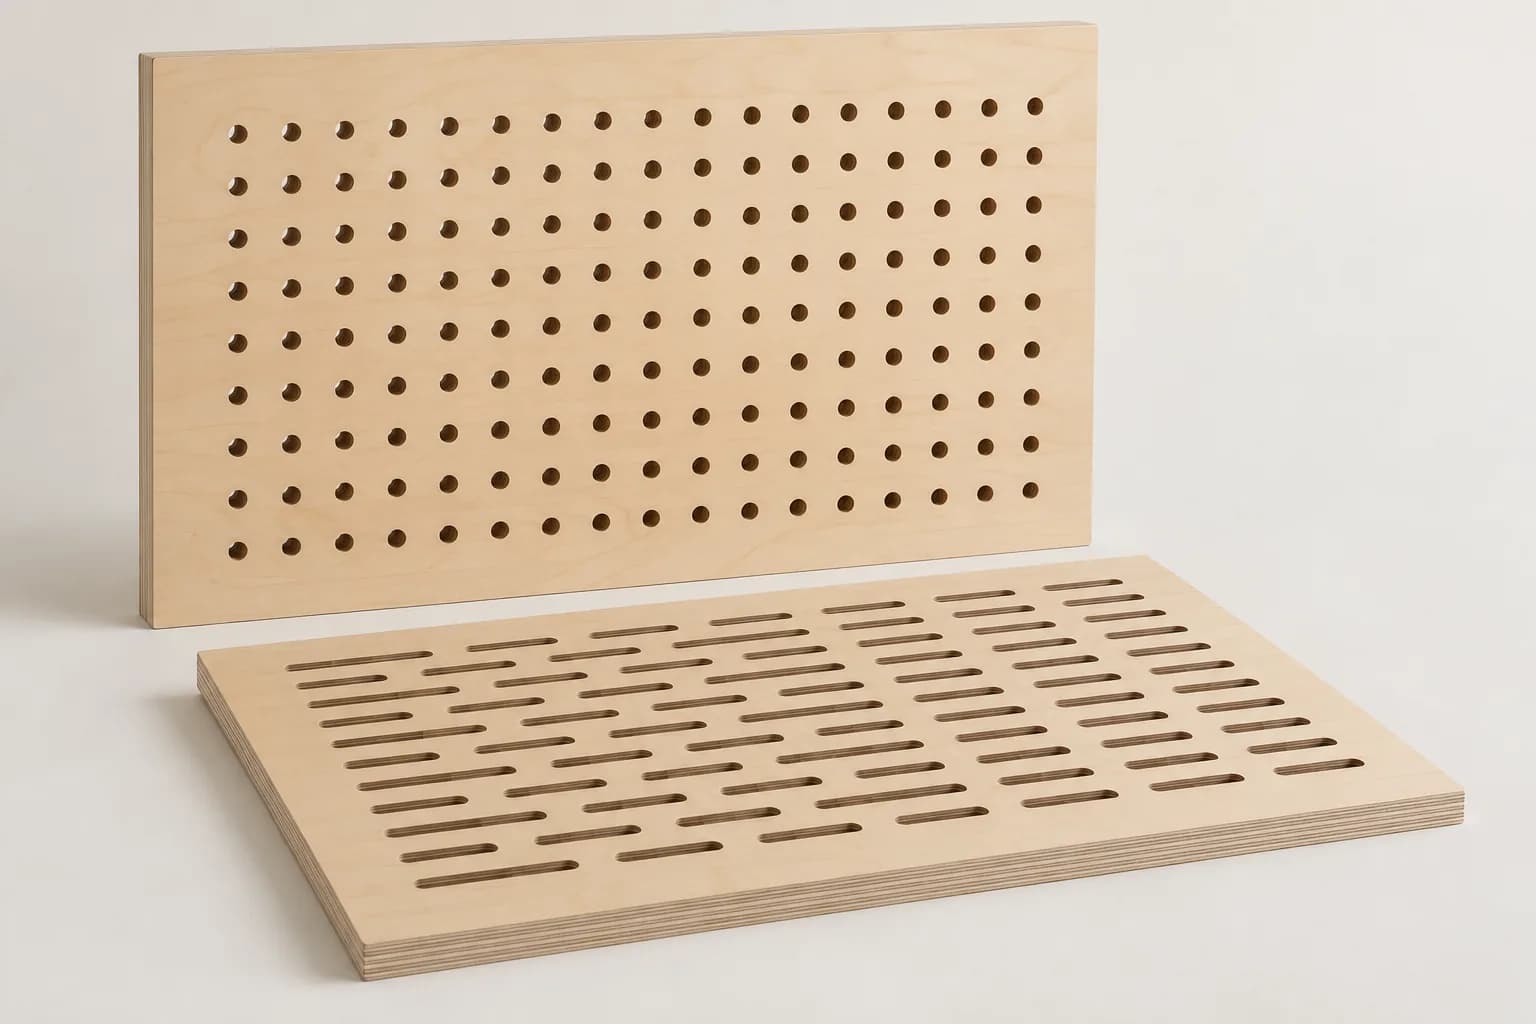
Acoustic plywood perforations, slots and fixing borders
Specify hole or slot geometry, solid borders, veneer direction and panel joints. Include the backing, absorber and cavity in the wall or ceiling design so the finished panels suit both the appearance and acoustic requirement.
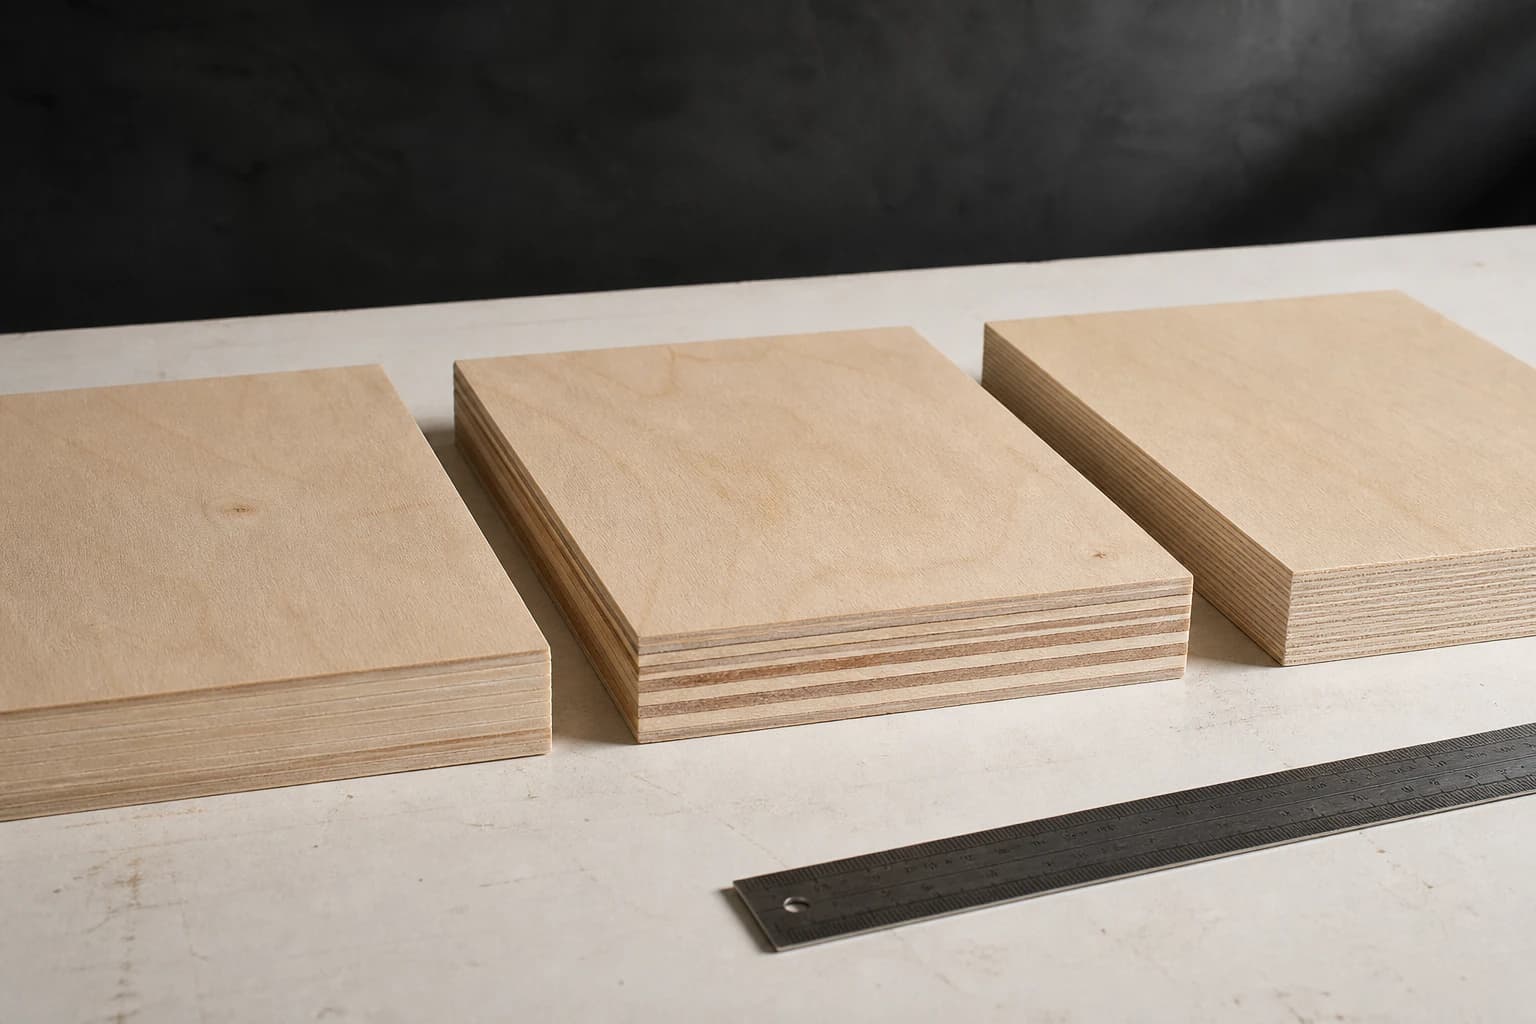
Birch plywood veneer faces and layered core options
Choose the face, core and finished thickness for the plywood layer in your floor design. Keep moisture condition and fixings with the full floor build-up, and compare its airborne and impact results rather than an absorption rating for a lining.
Explore Acoustic Plywood for perforated and slotted linings, or Birch Plywood for face and core choices. State fire, emission and structural requirements independently; an absorption result does not establish those properties.
Request acoustic reports with the panel, backing and mounting identified.
Send the project requirement with your enquiry. Ask for the relevant report and installation details so your acoustic designer can compare the offered construction with the room, wall or floor being specified.
The product being offered
Match the manufacturer, laboratory, report number and product identification to the quotation. Retain the report’s drawings, annexes and any installation instructions.
The finished plywood panel
Check face and core, thickness, hole or slot geometry, open area, solid borders and finish. For open area, confirm whether the percentage refers to the patterned zone or the complete module.
Everything behind the face
Identify fleece or other backing, absorber type and thickness, cavity depth, support and mounting. Confirm which components CUZI PLY supplies and which form part of the installer’s construction.
The test and result
Keep the method and edition, frequency data and named metric together. Read the mounting code with the actual cross-section; distinguish laboratory results from field measurements.
The proposed installation
Compare module layout, mounting, joints, fixing, backing and cavity with your design. Ask your acoustic designer to assess substitutions, coverage and placement rather than assuming every arrangement performs identically.
Other project requirements
Specify fire classification, emissions, surface quality, moisture conditions and structural requirements separately. Include the relevant product documents and agreed supply scope in the order.
ASTM E795 explains the significance of mounting for absorption testing. A report may use a mounting code, and a laboratory fixture is not necessarily an installation design. Request the cross-section and fitting instructions as well as the code.
Custom length and width are production choices. Define the acoustic construction with its pattern, open area, module layout, thickness, backing, cavity and mounting, and compare those details with the relevant report and project design. For other requirements, continue with Plywood Testing Methods and Plywood Fire Performance.
Get a quote with your acoustic requirement included.
Regular sizes: 1220×2440, 1250×2500, 1525×3050 mm. On-request sizes: 1250×3050, 1250×3660, 2100×2800, 1830×3660, 1250×3800 mm. Include panel modules and machining dimensions where the room layout needs cut-to-size components.
- Room or component, destination and the required absorption, airborne or impact metric, method and frequency range.
- Face and core, finished thickness, sheet or module sizes, finish and quantity.
- Hole or slot drawing, open area, solid borders, veneer direction and module joints.
- Backing, absorber, cavity, supports, fixing and the complete installation cross-section.
- Required acoustic reports, separate fire, emission or structural documents, and any document deadline.
- Components included in the supply, packing, delivery point and target date.
Our factory team confirms the panels, machining, supplied components, relevant available product documents and export terms with the quotation. If additional assessment or testing is needed, we agree the responsible issuer or laboratory, costs and timing before commissioning. Keep the final drawings and component list with the order for installation and repeat purchases. Room acoustic design and the complete installation specification remain part of your project team’s work.
- Order quantity & mix
- Tell us the sheet size, thickness mix and quantity you need. We confirm the minimum order and available mix for your selected construction.
- Production lead time
- We confirm the production schedule with your specification, order quantity and sample requirements. Production lead times are planning estimates, not transit times.
- Price & quotation unit
- Currency and price unit stated in your quotation. Your quote is based on the agreed dimensions, construction and quantity. Processing and requested testing are stated separately where applicable.
- Samples
- Tell us the plywood, thickness, finish and delivery country. We confirm sample availability, any sample and courier costs, and dispatch arrangements before proceeding.
- Packing & delivery
- We agree export packing, labels and the loading plan for your order. Share the destination country, named port or delivery point and preferred delivery term. Freight, insurance, duties and taxes are included only when stated in the quotation.
- Payment & order confirmation
- We agree the payment method, currency and any deposit and balance schedule in the quotation or proforma invoice. Your order confirmation sets out the product, quantity, packing and delivery arrangements.
Panels, acoustic results and installation
Questions about plywood acoustic performance.
What does plywood acoustic performance mean for my project?
First identify whether you need less reverberation inside a room, less airborne sound between spaces or less impact sound through a floor. These are different requirements. Choose the corresponding panel or complete construction and request the appropriate test result, mounting details and installation design.
Is plain plywood the same as an acoustic absorption panel?
No. A plain wood-faced panel and a perforated or slotted lining with a designed backing and cavity are different constructions. For absorption, compare the reported frequency data and mounting for the offered lining. Thickness, wood species or a decorative pattern alone do not establish an NRC or αw rating.
What is plywood NRC?
NRC is a sound-absorption summary reported under the applicable ASTM method. It belongs with the construction and mounting tested, including openings, backing, absorber and cavity. Ask for the full report and frequency data. An NRC value is not an airborne sound-insulation rating or a promised reduction in room noise in decibels.
Can I compare NRC and αw as the same rating?
They are different absorption-rating systems. Keep the named method and complete result with each proposed construction. Compare the frequency data and mounting relevant to your room rather than converting one headline number into the other without the corresponding assessment.
Do grooves provide the same plywood sound absorption as through-slots?
A shallow decorative groove does not create the same opening as a through-slot connected to the backing and cavity. Specify the actual machining, open area, solid borders and complete lining build-up. Choose the construction using its corresponding acoustic report, not the appearance of the face alone.
Does a high absorption rating make a plywood wall soundproof?
No. Absorption helps manage sound within a room; airborne insulation concerns transmission through the complete separating construction. For room-to-room sound, specify the wall or floor layers, joints, seals and penetrations, and address flanking routes. Use the corresponding assembly result and project design.
How should I choose acoustic plywood flooring?
Specify the complete floor and ceiling construction, including the plywood’s structural role, thickness, support, finish, resilient components, fixings and perimeter junctions. Request the project’s required airborne and impact results. A perforated wall lining or its NRC does not establish floor strength or impact insulation.
Can I change the backing, cavity or finish?
Include proposed changes in the design before ordering. Backing, absorber, cavity, openings and mounting can change absorption, while finishing or installation can obstruct openings. Compare the change with the report and ask the acoustic designer to confirm the required assessment. Agree the final surface and machining with our factory team.
Does every custom panel length need another acoustic certificate?
Custom length and width are production choices. Keep the selected panel and installation aligned with the report’s covered construction, including the pattern, open area, thickness, backing, cavity, layout and mounting. Review any changed acoustic build-up with the report and project design to determine whether further assessment is needed.
What should I send CUZI PLY for an acoustic plywood quote?
Send the room or component, destination, panel layout, construction, thickness, sizes, face finish, machining and required acoustic documents. Include backing, absorber, cavity and mounting where relevant, plus quantity, document deadline and delivery date. Our factory team confirms the supplied panels, components, price, production schedule and export packing with your quotation, including the relevant available reports and any additional assessment to arrange.
Can a small panel confirm the acoustic rating of a room or floor?
Use a physical panel to examine veneer appearance, finish, opening edges, backing attachment and joint fit. Acoustic comparison needs the corresponding report: absorption for the lining with its backing and mounting, or airborne and impact results for the complete separating construction. A small piece or a visual fit check does not establish a finished room’s acoustic result. Keep the selected panel details with your acoustic designer’s installation specification.
Which acoustic documents should I agree before production?
Agree the required metric and method, frequency data, panel and pattern identification, and the report’s backing, absorber, cavity and mounting details. Keep the final module drawings and installation cross-section with the order, and identify which components we supply. Our quotation lists the relevant available product documents. If additional assessment or testing is needed, agree the responsible issuer or laboratory, costs and timing before commissioning. Include any document deadline in the production and delivery plan.
Discuss the plywood for your acoustic project.
Send the application, construction, layout and required acoustic documents. We help you define the panel order, machining, finish, supplied components, production schedule and export arrangements.
For a physical panel assessment, tell us the face, pattern, thickness and finish. We confirm availability, sample and courier costs, and dispatch arrangements. Use the acoustic report and installation design to assess sound performance.