| Face / back | Selected smooth or scratch-sanded pine, eucalyptus or buyer-approved paint-grade face; compatible back veneer | Rough-sawn radiata pine or selected pine face; compatible exterior back veneer | Selected rough-sawn or specified siding face and qualified back veneer |
|---|
| Face texture / repair rule | Smoothness, colour range, repairs and coating absorption confirmed against a paint-grade sample | Rough-sawn depth, grain, knots, repairs and colour range confirmed against a siding sample | Face grade, texture, repair limits and groove-base appearance matched to the approved structural siding sample |
|---|
| Core species | Balanced eucalyptus/combi or selected hardwood core | Pine, eucalyptus/hardwood or approved balanced exterior core | Qualified pine/hardwood structural lay-up with controlled veneer groups |
|---|
| Core construction / lay-up | Balanced cross-lay selected for a shallow project groove and paint-grade face | Balanced exterior lay-up that preserves remaining plies below the traditional groove | Qualified structural lay-up with groove base placed only in the approved veneer group |
|---|
| Bond / adhesive option | Exterior phenolic bond | Exterior phenolic bond | Exterior structural phenolic bond tied to the qualified construction |
|---|
| Standard panel size | 1220×2440 mm | 1220×2440 mm / approximately 4×8 ft | 1220×2440 mm / approximately 4×8 ft |
|---|
| Project panel sizes | 1250×2500; 1220×2745; 1220×3050 mm after drawing confirmation | 1250×2500; 1220×2745; 1220×3050 mm after profile and packing confirmation | Project formats confirmed against product, span, profile, transport and marking requirements |
|---|
| Oversize scope | 1220×3800 mm after groove continuity, flatness, support, packing and handling confirmation | 1220×3800 mm after complete profile and packing confirmation | 1220×3800 mm through the project requirements; 1525×3050 and 2100×2800 mm available as custom grooved-panel evaluations |
|---|
| Nominal thickness | 12 or 15 mm | 15 or 16 mm | 15 or 18 mm; inch performance category and measured thickness recorded separately where used |
|---|
| Initial thickness tolerance | 12/15 mm: ±0.50 mm | 15/16 mm: ±0.50 mm | 15 mm: ±0.50 mm; 18 mm: ±0.60 mm |
|---|
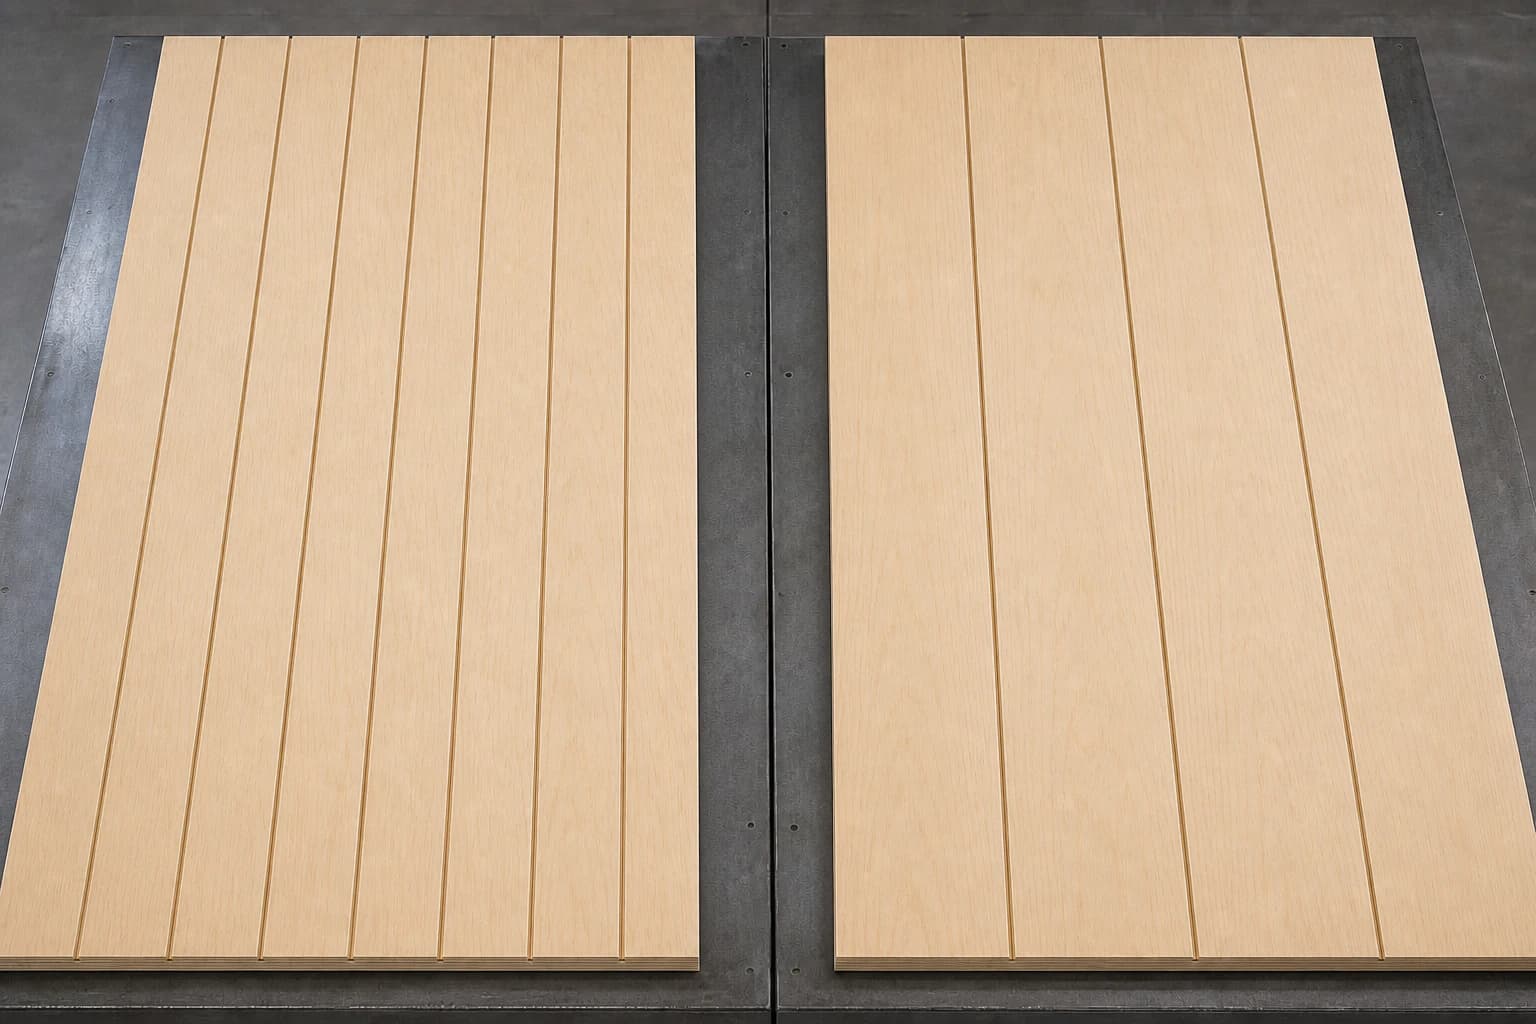
| Groove spacing / rhythm | 101.6 mm / 4 in or 203.2 mm / 8 in on centre | 4 in or 8 in on centre | 4 in or 8 in on centre within the qualified profile drawing |
|---|
| Groove width | Project drawing and approved sample set the groove width | Approximately 9.5 mm / 3/8 in initial traditional target | Qualified drawing target, typically the approved 4/8-inch siding profile |
|---|
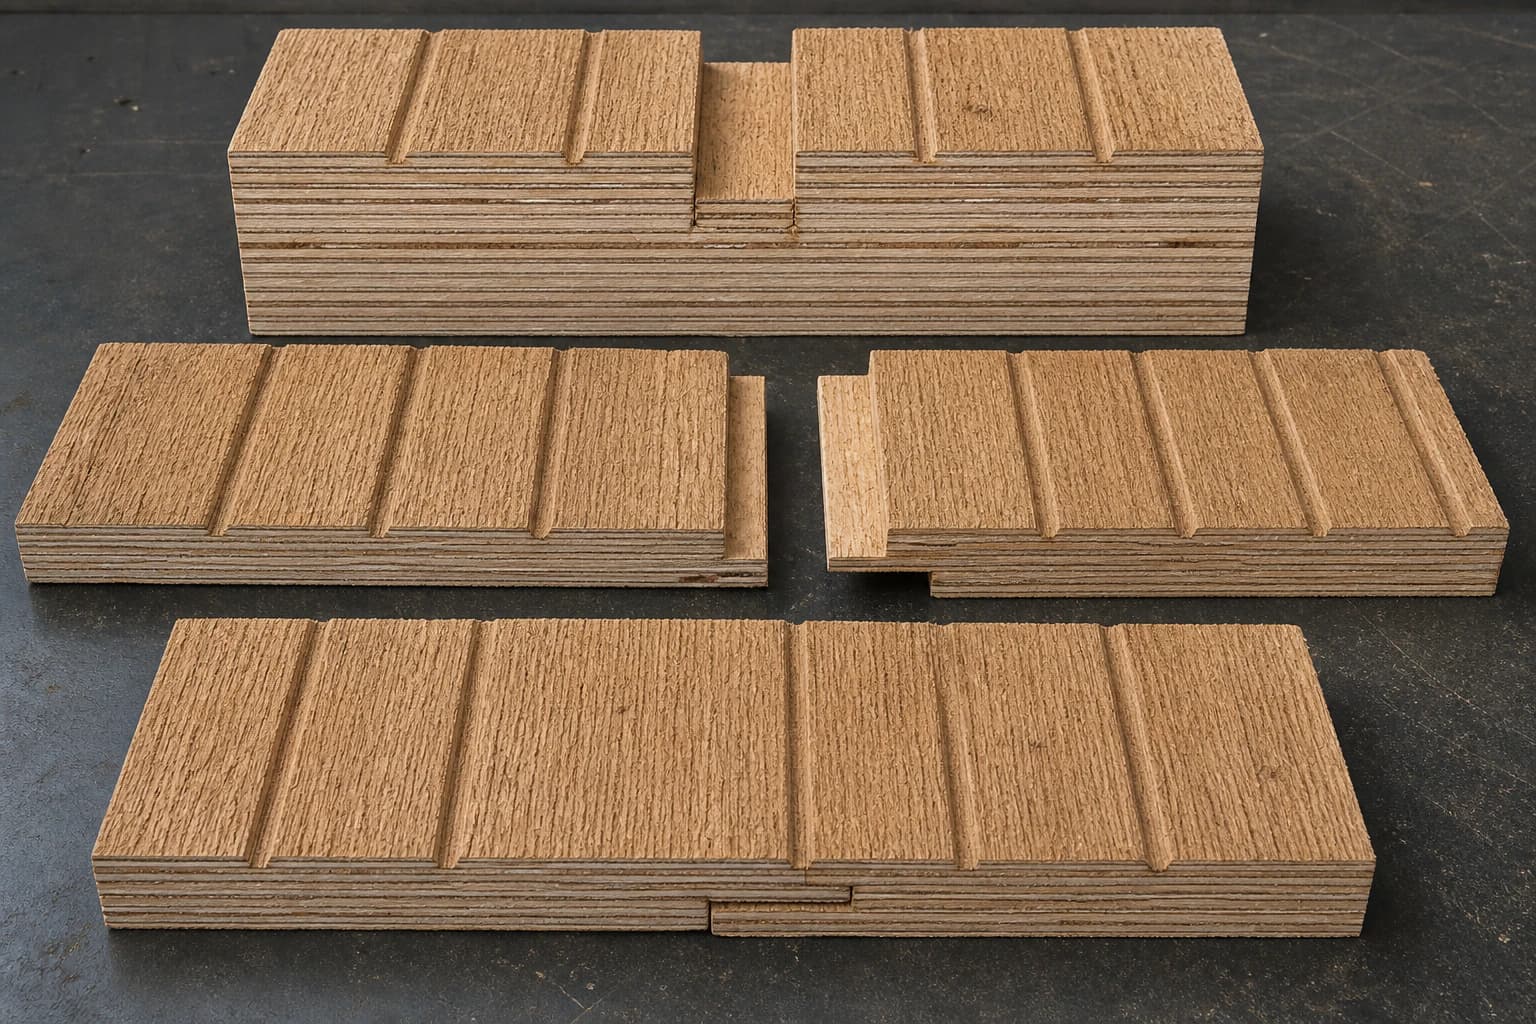
| Groove depth | Shallow project groove sized for the 12 mm panel construction | Approximately 6.0–6.35 mm / 1/4 in for the matched thickness and lay-up | Depth fixed by qualified lay-up, remaining thickness and profile drawing |
|---|
| Groove side profile | Square/U option or buyer drawing with tool/profile reference | Traditional square/U profile or approved buyer profile | Qualified profile geometry; tool and inspection method controlled |
|---|
| Groove-base veneer direction | Recorded relative to face grain and adjacent cross-band | Recorded for the approved lay-up and verified at the groove base | Groove base and critical cross-band position retained in the product record |
|---|
| Remaining thickness below groove | Calculated and measured for the shallow groove | Measured at representative groove bases and protected by the approved lay-up | Minimum remaining construction fixed by qualification and checked by the lot plan |
|---|
| First / last groove offset | Drawing-defined from both sheet edges | Drawing-defined so adjacent sheets continue the selected rhythm | Qualification drawing controls offsets, joint cover and visible rhythm |
|---|
| Pattern continuity at joint | Two-panel project sample required where a rebated edge is used | Two-panel shiplap fit sample required | Qualified joint-fit sample and marking file required |
|---|
| Groove surface fibre rule | Paint-ready fibre quality signed with sample | Rough-sawn groove base, tear-out and exposed core limits signed with sample | Groove-base appearance and veneer continuity included in acceptance limits |
|---|
| Core void / patch rule at groove base | Visible voids and repairs limited by signed groove-base sample | Closed groove base within the agreed appearance and remaining construction | Limits tied to structural lay-up, profile and qualification processes |
|---|
| Left / right edge type | Square, or project rebated/shiplap after sample | Matched shiplap/rebated edge preferred | Qualified shiplap/rebated pair with controlled joint cover |
|---|
| Shiplap / rebate geometry | Width, depth, installation allowance and finish interface defined by drawing | Complementary top/bottom rebates checked as a paired sample | Rebate geometry, cover, support line and visible joint retained in qualification |
|---|
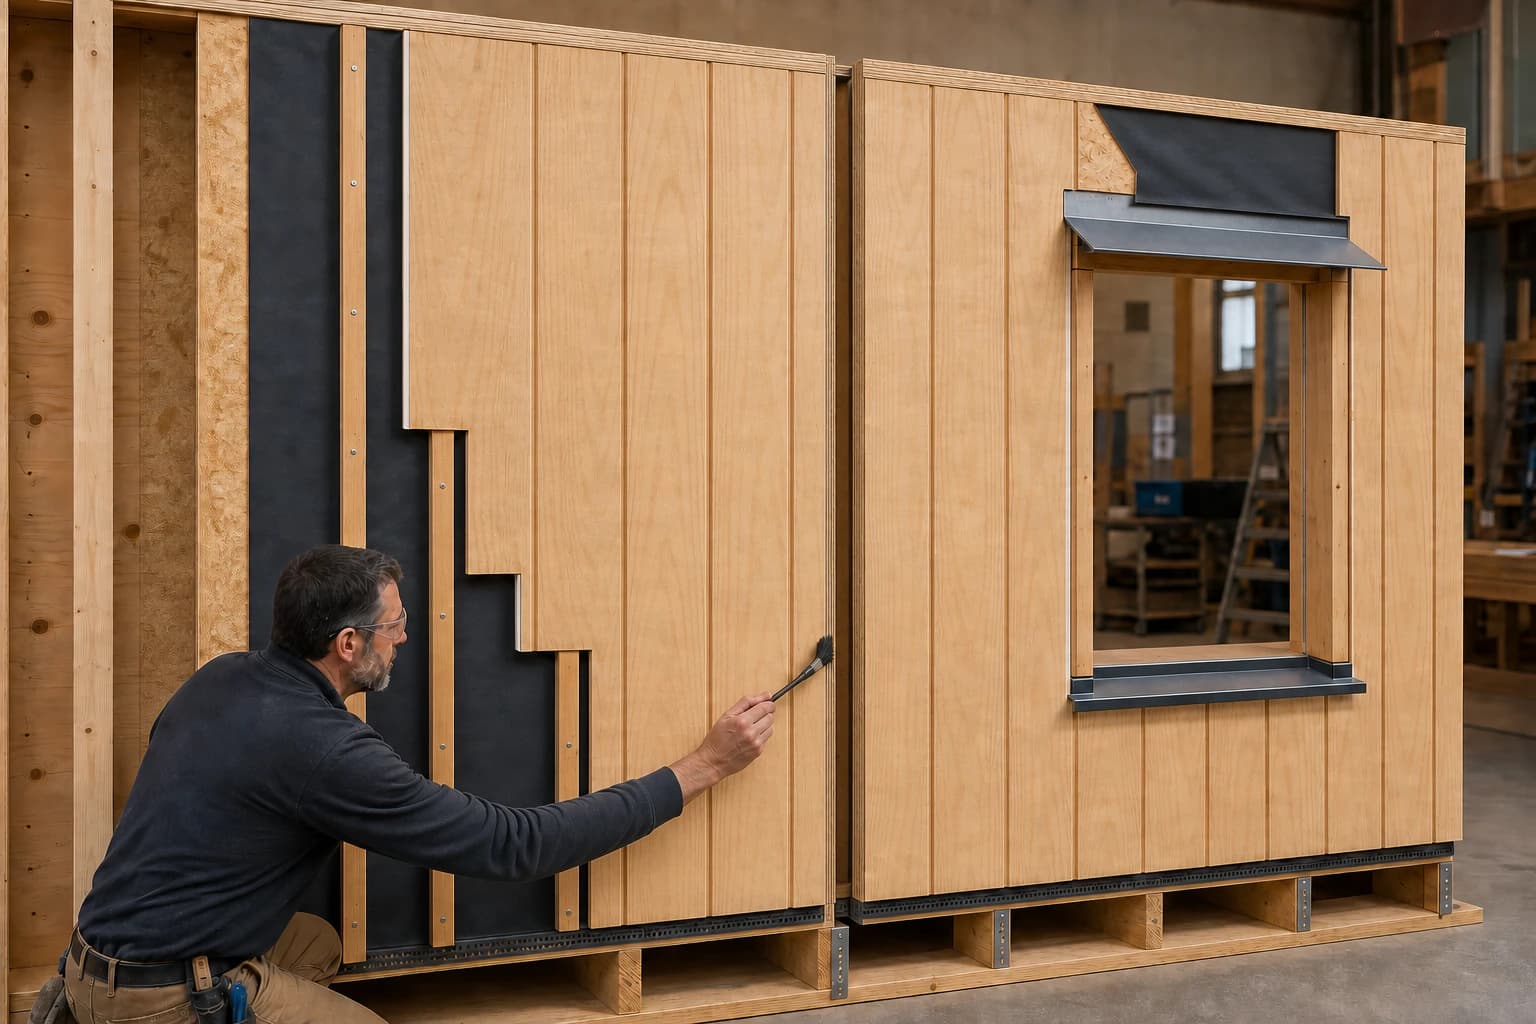
| Adjacent-panel overlap | Project drawing states the shiplap overlap and visible joint | Paired sample assembles flush with the intended weather-facing step | Approved profile drawing controls overlap, gap, support and fastening zone |
|---|
| Panel length / width target | +0 / −2 mm initial order target | +0 / −2 mm initial order target | +0 / −2 mm initial target or tighter project target after validation |
|---|
| Squareness target | ≤1 mm/m initial order target | ≤1 mm/m initial order target | ≤1 mm/m initial target or project-qualified requirement |
|---|
| Edge straightness target | ≤1 mm/m initial order target | ≤1 mm/m initial order target | ≤1 mm/m initial target or project-qualified requirement |
|---|
| Flatness option | Full-support measurement after agreed conditioning | Full-support measurement after agreed conditioning and profiling | Method, support, condition, sample count and structural option fixed in project file |
|---|
| Moisture range | 8–12% at packing, with the agreed test method | 8–12% at packing, with destination conditions confirmed | 8–12% at packing, with any tighter project limit stated in the order |
|---|
| Finish option | Primer/paint system or buyer-approved coating sample | Paint or stain system with face, groove, edge and site-cut instructions | Exact finished construction with coating and maintenance instructions |
|---|
| Preservative / fire-treatment scope | Separate construction option with compatibility and document confirmation | Treatment specified separately from exterior bond and finish | Treatment or fire classification matched to the exact qualified finished construction |
|---|
| Wall-system position | Interior/covered or painted cladding, normally over project-defined support | Exterior siding over sheathing or framing only as project design permits | Structural/direct-to-framing only inside the qualified product and project scope |
|---|
| Support / fastener input | Project team supplies support, wind/load and fastening inputs | Edge support, corrosion class, fastener head and spacing follow project design | Qualified span/support plus project wind/load and fastening schedule required |
|---|
| Standards / documents | EN-aligned product, bond, dimension and sourcing documents as ordered | Destination-specific EN, Australian or North American document requirements | PS 1-22 + PRP 210/APA 303, EN structural/CPR, Australian or buyer-nominated option as applicable |
|---|
| Inspection and samples | Profile drawing, face sample, cut edge, two-panel joint and finish sample | Full-width profile sample, joint fit, groove-base checks and packing inspection | Qualified product identity, profile, test/mark scope, project submittal and lot inspection |
|---|
| Packaging | Full-length support, face protection, aligned bearers, edge/corner protection and parallel straps | Profile and shiplap protected from crush; dry full support and moisture barrier | Project pack protects qualified edges, long-sheet flatness, marks and document identity |
|---|
| MOQ / lead-time inputs | Face, core, size, thickness, groove programme, finish sample and pack | Rough-sawn face, profile tooling, joint sample, thickness mix and pack | Qualified lay-up, testing/marking option, sample confirmation, project documents and pack |
|---|
| Quotation unit | USD/m³ export reference range | USD/m³ export reference range | USD/m³ export reference range; qualification, treatment and special testing stated separately |
|---|